
The Building Isn't Open Yet. The EV Mandate Already Applies.
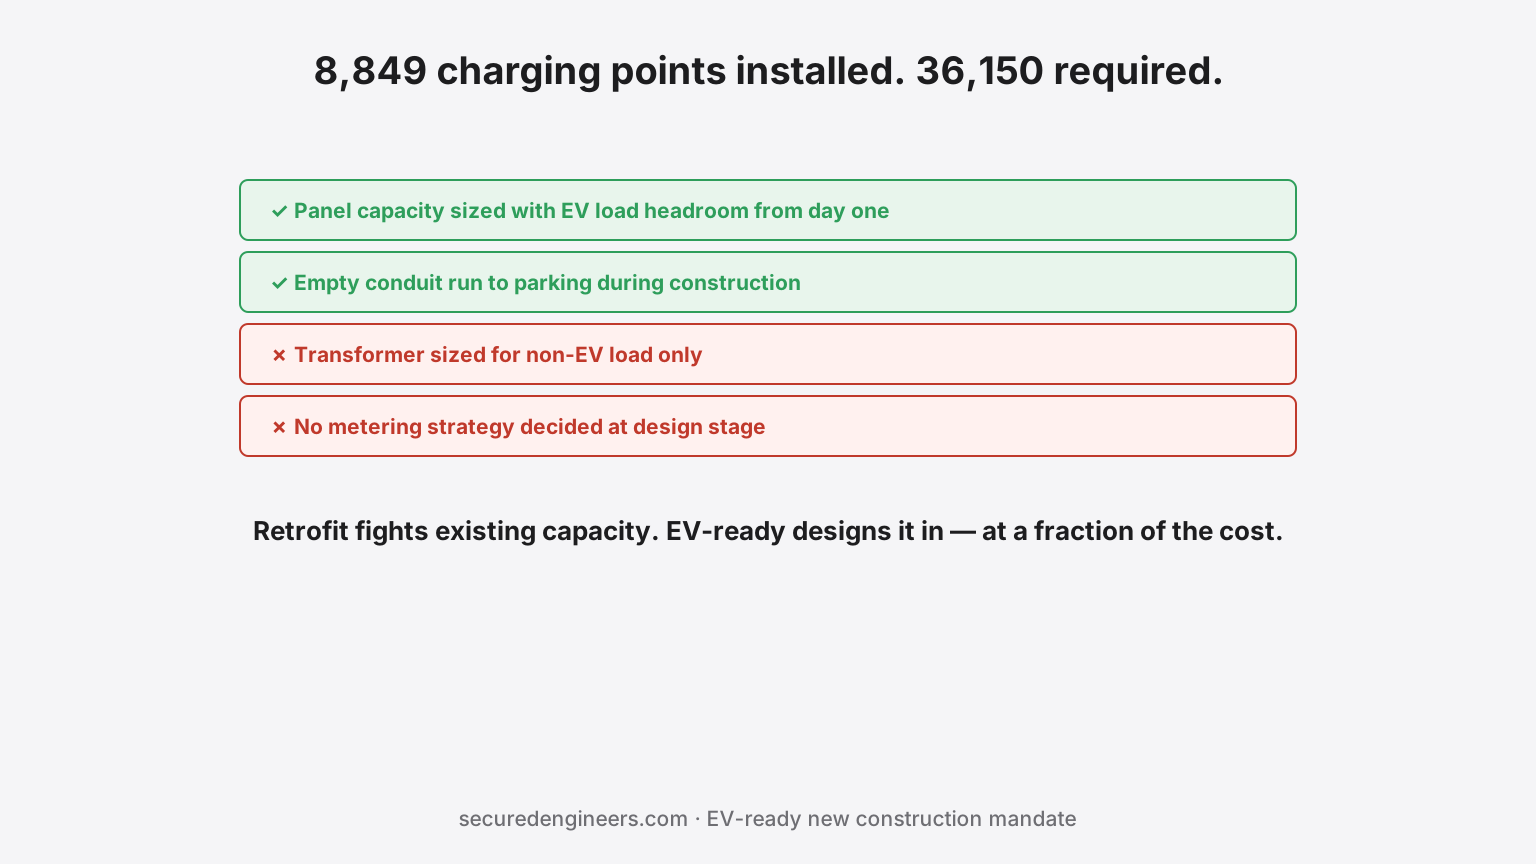
Delhi's draft EV Policy 2026, released in April 2026, mandates that new infrastructure projects be EV-charging ready — a fundamentally different requirement from retrofitting EV charging into an existing building. Retrofit is about adding capacity to a building that wasn't designed for it. "EV-ready" means the electrical design has to account for future charging load from the very first drawing, before a single wall goes up. With Delhi sitting at roughly 8,849 charging points against a stated requirement of 36,150, and the policy targeting 7,000 new points in 2026 alone, this obligation is moving from "nice to have near a metro station" to a standard design input for any new commercial, residential or institutional project.
What "EV-charging ready" actually requires at design stage
| Design element | What "ready" means | What "not ready" looks like |
|---|---|---|
| Electrical distribution | Panel and feeder capacity sized with headroom for future EV charging load, calculated against the parking count and expected adoption trajectory | Panels sized tightly to current building load with zero reserve capacity |
| Conduit and cable routing | Empty conduit or cable tray pathways to parking areas provisioned during construction, before finishes make retrofitting expensive | No provisioned pathway — a future charger installation means breaking into finished walls and floors |
| Transformer/substation capacity | Incoming supply sized with EV load included in the full-building demand calculation from day one | Transformer sized for the building's non-EV load only, requiring a costly upgrade the moment charging demand arrives |
| Metering provision | Sub-metering points designed in for future per-charger or per-tenant billing | No metering infrastructure, forcing an expensive retrofit or unmetered/disputed cost allocation later |
Why this is fundamentally different from the retrofit problem
A building being retrofitted for EV charging has to work within whatever electrical capacity already exists — a genuinely constrained problem, solved through careful load studies and phased rollout, as covered in our retrofit guidance. A new building under an EV-ready mandate has no such excuse: the capacity, routing and metering can all be designed in at a fraction of the retrofit cost, simply by treating EV charging as a load category from the start — the same way domestic water demand or general lighting load is treated as a given input, not an afterthought.
Where new-build EV-readiness gets missed even on well-designed projects
- Transformer sizing decided before EV policy was finalised — projects already in design when the policy landed may need a late-stage capacity re-check, the same undersizing risk covered generally, specifically triggered here by a new regulatory input
- Parking design finalised without conduit provisioning, because the architectural and electrical teams didn't treat EV-readiness as a coordination item early enough — exactly the kind of gap early MEP coordination is meant to prevent
- Fire and ventilation design for basement parking finalised without accounting for EV charging's different risk profile, the same consideration covered in battery fire safety generally — EV-ready parking should be assessed for this specifically, not treated as a purely electrical scope
- No metering strategy decided at design stage, setting up the exact allocation dispute risk covered in tenant power cost disputes once the building is occupied and charging demand is real
What to check before your project's electrical design is finalised
- Confirm your specific project falls under the EV-ready mandate — check current applicability against your project type, location and approval timeline, since Delhi's policy is still in transition from draft to enforced
- Size electrical capacity against a realistic future-EV-adoption load, not zero and not an unrealistically high assumption — a genuine load study, not a rule-of-thumb percentage
- Provision physical routing (conduit, tray space) during construction, even if chargers themselves are installed later in phases — this is the cheapest single step and the most commonly skipped
- Coordinate parking fire and ventilation design with EV-readiness explicitly, not as a separate later addition
- Decide the metering and billing model now, before tenants or unit owners are asking who pays for what
Our electrical infrastructure and design teams build EV-readiness into new-construction electrical design as a standard load category — sized properly the first time, at a fraction of what the same capacity costs to retrofit after handover.
FAQs
Does the EV-ready mandate apply to all new buildings in Delhi?
The draft policy targets new infrastructure projects broadly; confirm your specific project's applicability against the current, finalised requirements and your project type before finalising electrical design.
How much extra capacity should we design in for future EV charging?
There's no universal number — it depends on parking count, building type and realistic adoption trajectory for that location. A proper load study is the only reliable basis, the same way it is for retrofit projects.
Is EV-readiness only an electrical scope, or does it touch other systems?
It touches fire and ventilation design for parking areas, metering/billing infrastructure, and civil provisioning for conduit routing — it needs multi-discipline coordination, not a purely electrical add-on.
Can you build EV-readiness into our new project's electrical design?
Yes — sized properly at design stage, before construction makes it expensive to add. Request a design review.
More insights
Two Panels, Same Price, Ten Years Apart in Life: Reading an LT Panel Spec
Every LT panel quote says 'as per IS/IEC'. The difference between a panel that serves twenty years and one that becomes a maintenance hazard hides in four unglamorous specifications: form of separation, IP rating, fault withstand, and type-testing.
ElectricalThe Cable Tray Was Full on Day One. Every Change After That Cost Money.
Cable containment is treated as a commodity — trays, raceways and conduit bought on rate. But the containment decision fixes how much the electrical system can change for the rest of the building life, and a tray filled to capacity at handover makes every future addition a new installation.