
Engineering guides & industry insights
MEPF, solar and fire-safety guides — page 6
Archive page 6 of 9 — practical, no-jargon guides on MEPF, solar, fire safety and approvals.
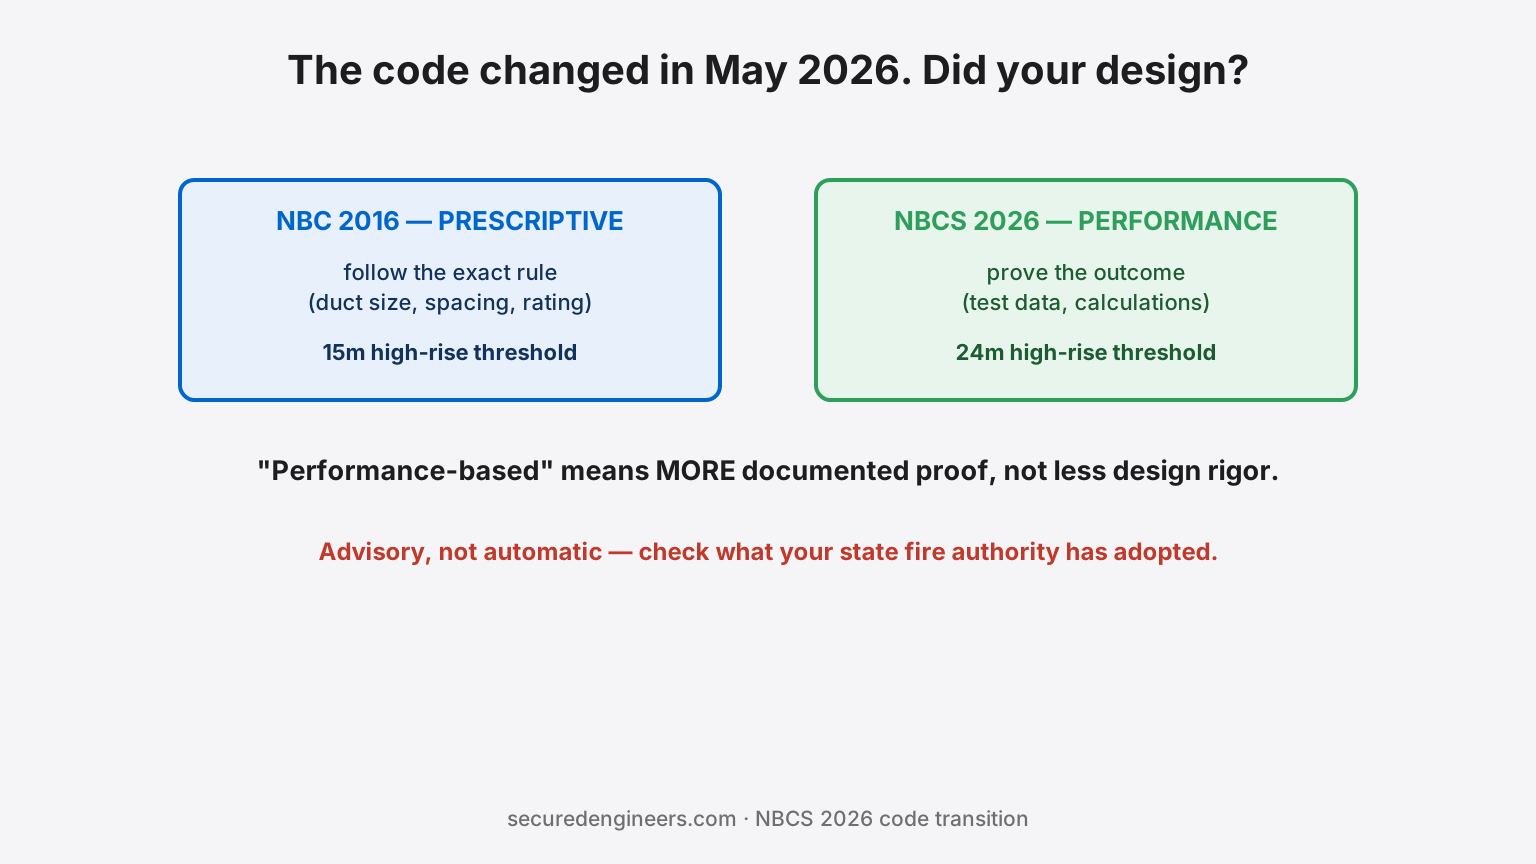
The Building Code Changed in May 2026. Your Consultant's Drawings Didn't.
The Bureau of Indian Standards has replaced NBC 2016 with the National Building Construction Standards 2026 — moving from a prescriptive rulebook to a performance-based framework, and relaxing the fire-safety threshold for residential high-rises from 15 metres to 24 metres. Most ongoing projects are still being designed against the old code by habit. Here's what actually changed and why "performance-based" is harder to get away with cutting corners on, not easier.
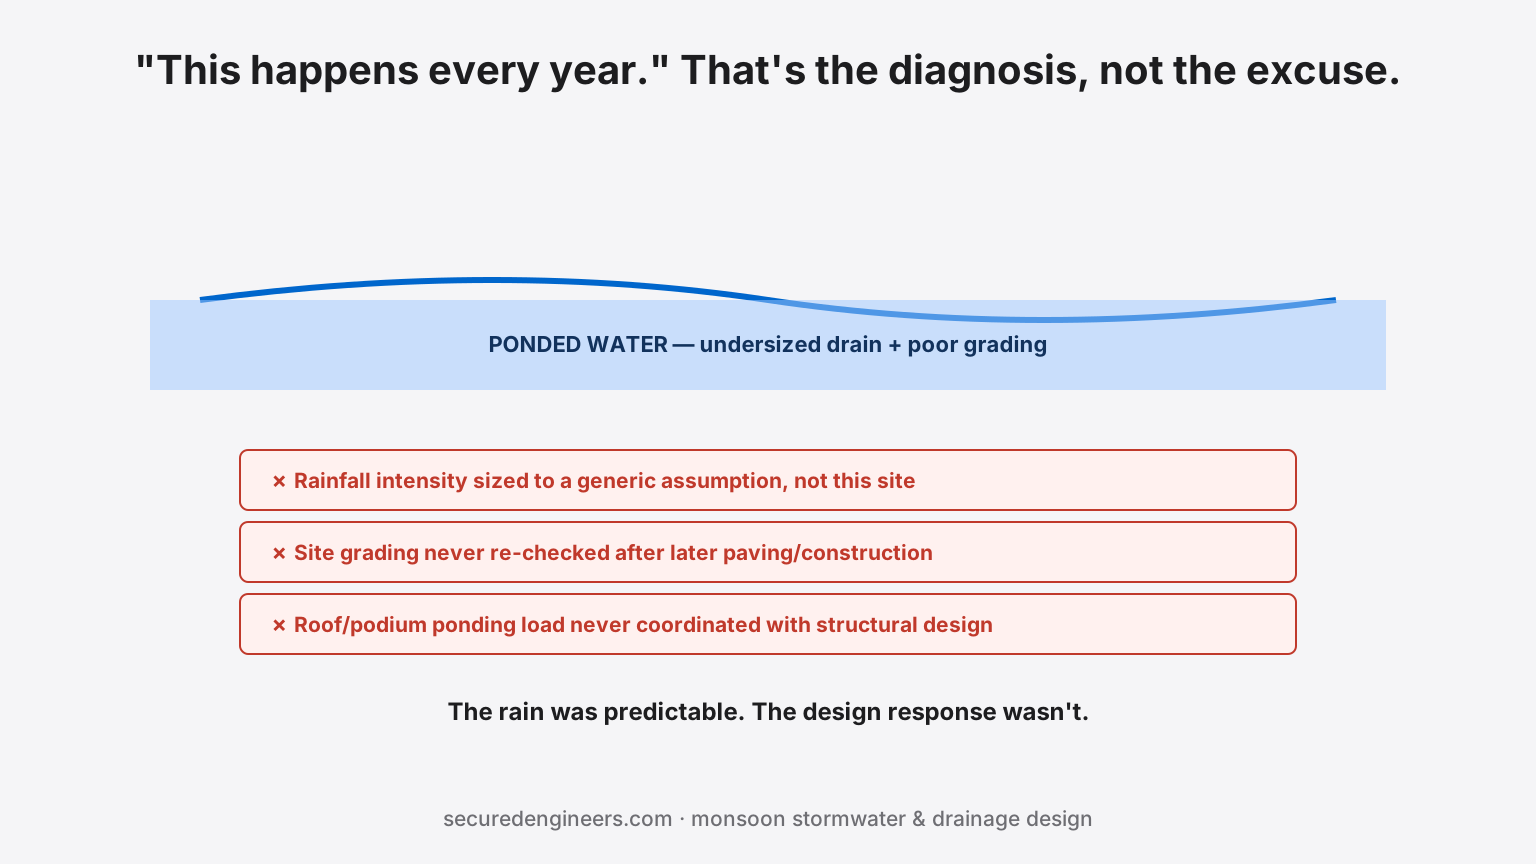
The Rain Was Predictable. The Waterlogging Was a Design Choice.
July 2026's monsoon has brought building collapses in Delhi and Pune, a Pimpri-Chinchwad structure crushed by a garbage mound loosened by rain, and the same waterlogged roads reappearing in the same low-lying pockets they flood every single year. "This happens every year" is usually the sign of a stormwater and site-grading decision made once at design stage, never revisited, and now compounding with every monsoon since.
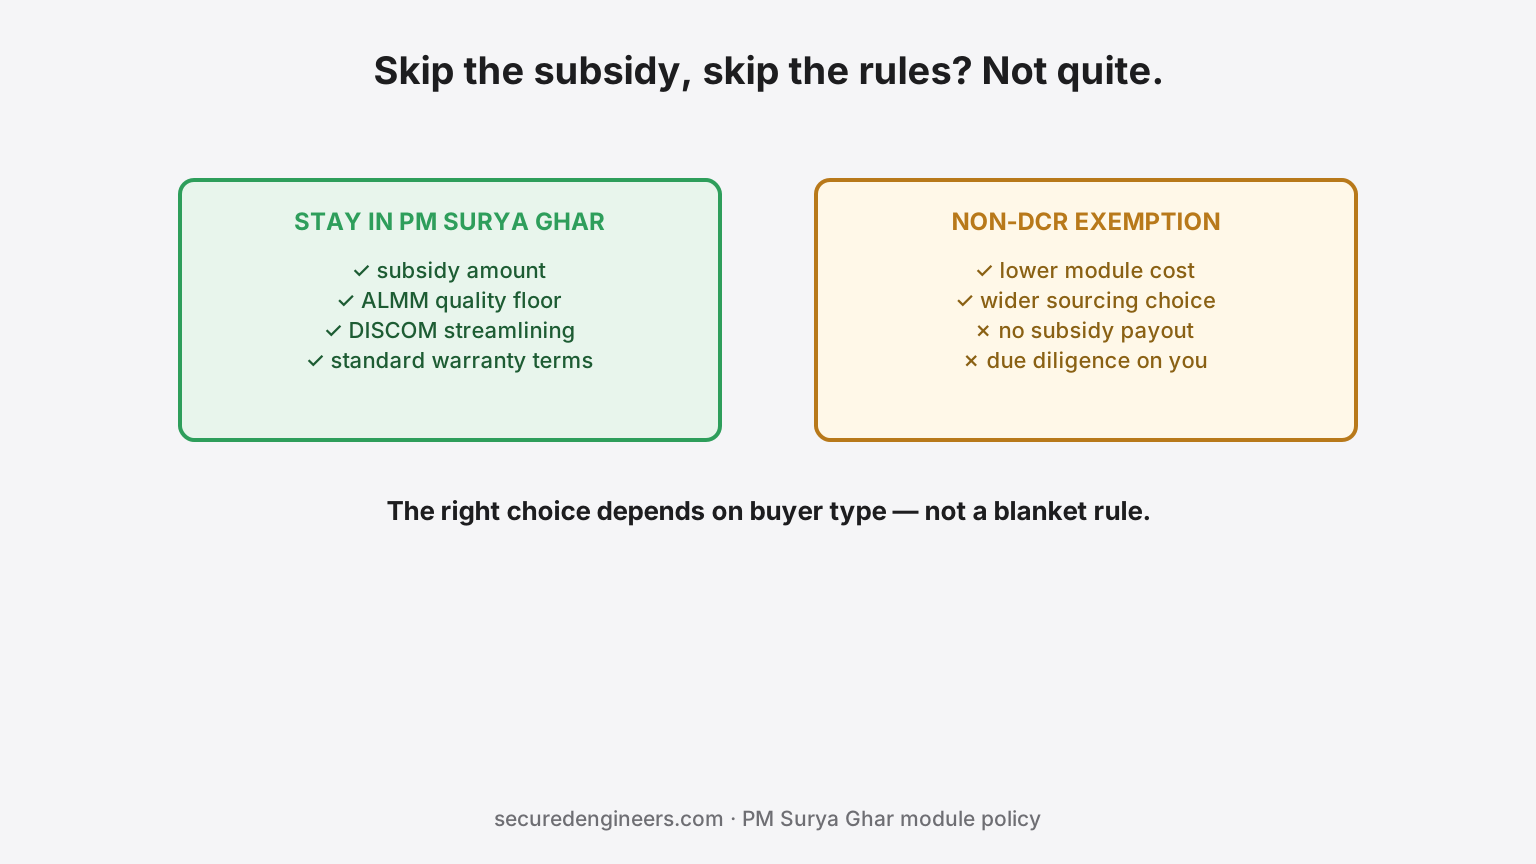
Skip the Subsidy, Skip the Rules? PM Surya Ghar's Module Exemption, Explained.
MNRE's recent clarification lets PM Surya Ghar applicants who voluntarily forgo the subsidy use non-DCR solar modules, with some residential consumers also getting exemptions from ALMM List-II requirements. That sounds like more freedom — and for the right buyer, it is. For most homeowners, it's a trade-off between a smaller upfront cost and a set of protections the subsidy scheme was built to guarantee.
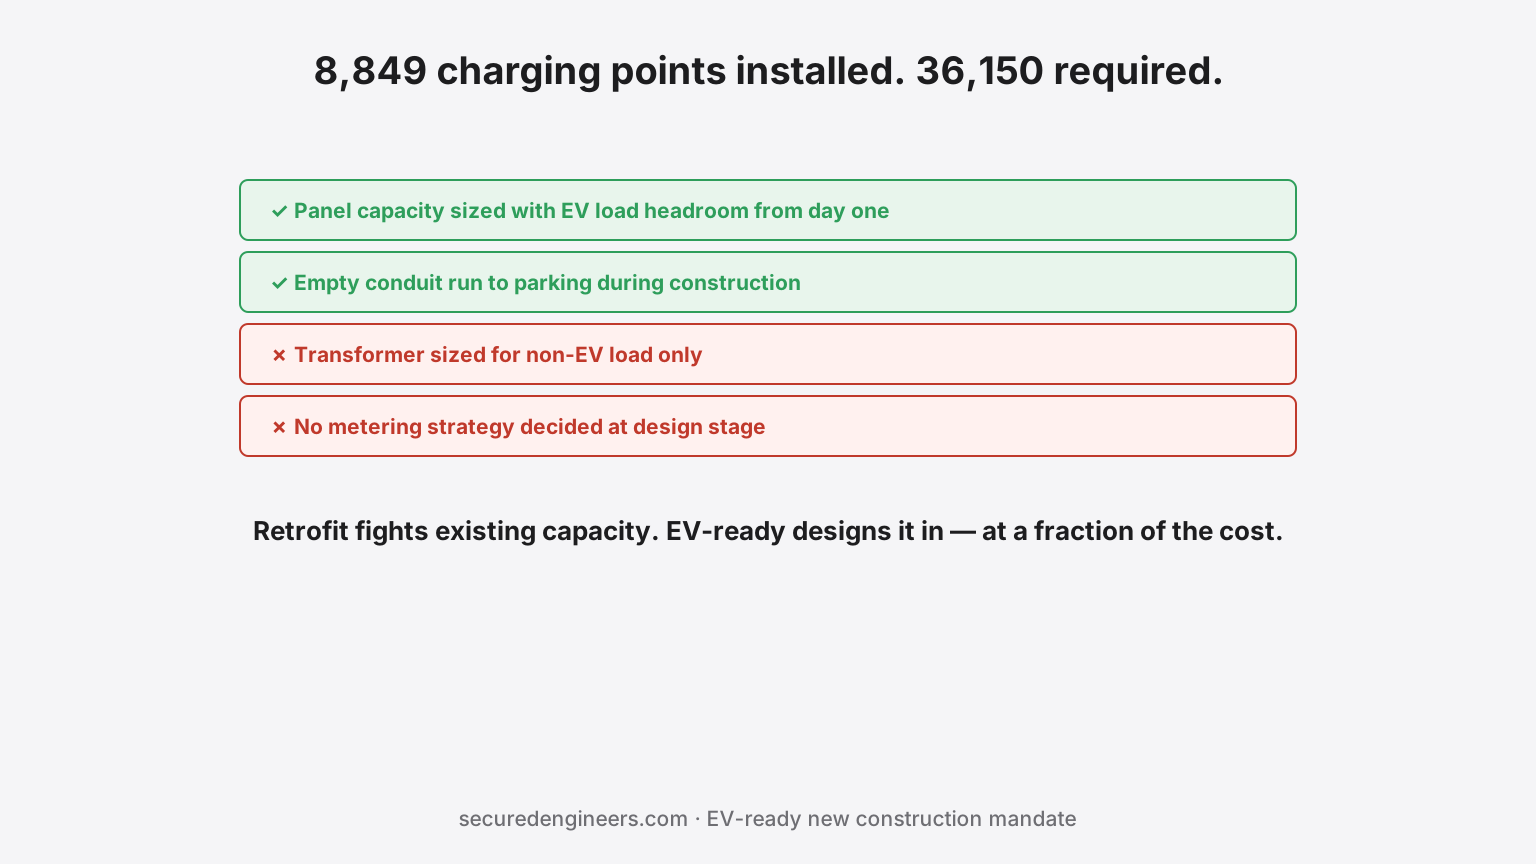
The Building Isn't Open Yet. The EV Mandate Already Applies.
Delhi's draft EV Policy 2026 requires all new infrastructure projects to be EV-charging ready from day one — not retrofitted later, designed in from the start. Delhi has roughly 8,850 charging points against a stated need of over 36,000, and the policy is closing that gap by pushing the requirement upstream, onto every new building's electrical design. If you're breaking ground on a new project, this isn't an optional add-on anymore.
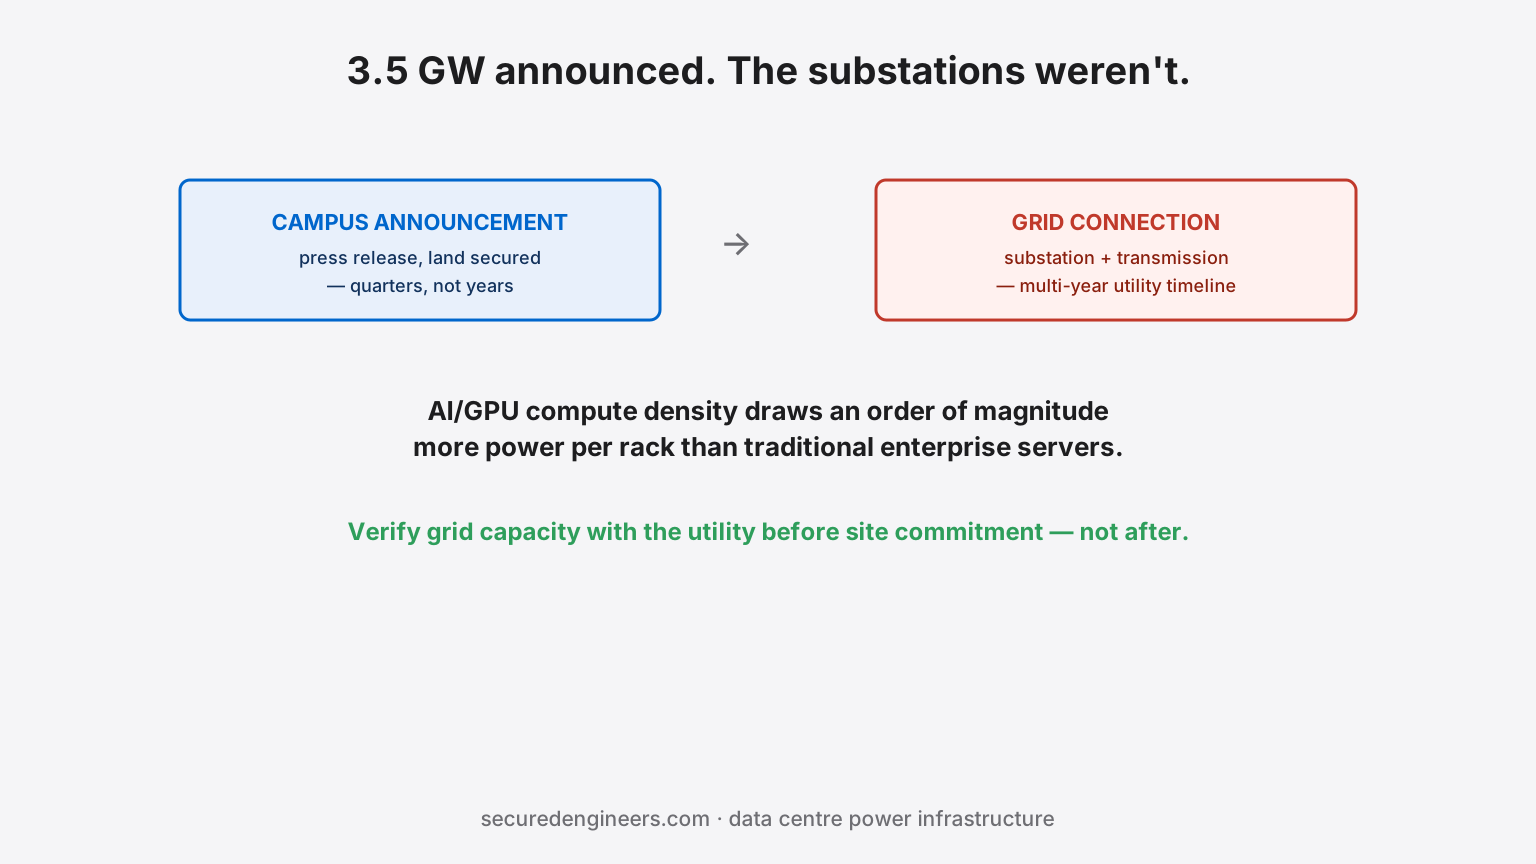
3.5 GW of Data Centres Got Announced. The Substations Did Not.
India's data centre capacity is projected to grow 30% in 2026 alone, with roughly 30 large projects announced between March 2025 and April 2026 adding 3.5 GW of planned capacity — much of it concentrated in Andhra Pradesh and Telangana's AI-centric mega campuses. Announcements move fast. Grid and substation infrastructure doesn't. The gap between the two is where data centre projects actually stall.
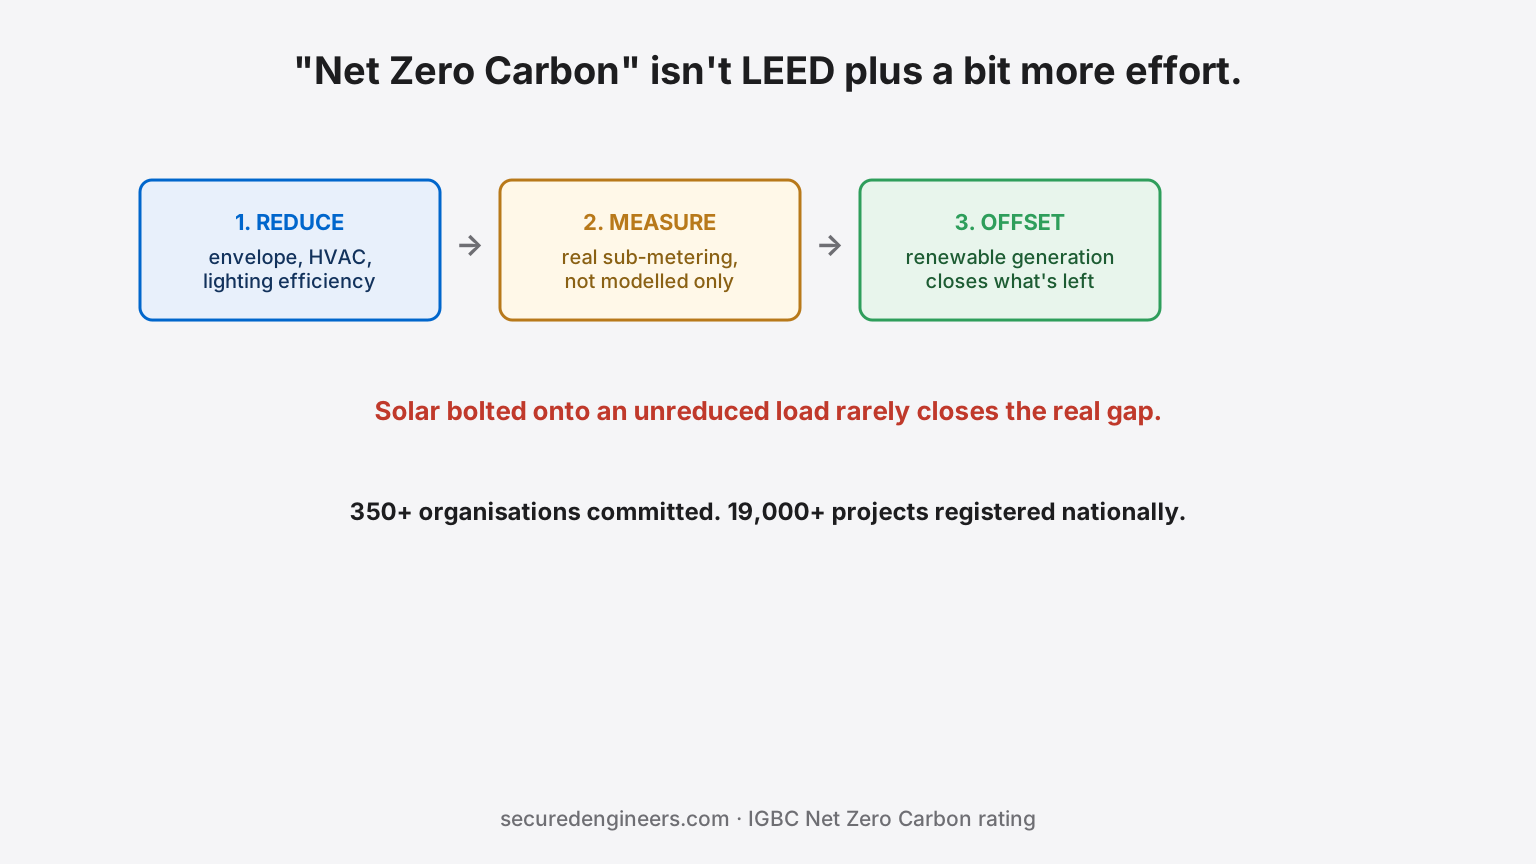
"Net Zero Carbon" Sounds Like a Certificate. It's Actually a Design Constraint.
IGBC's Net Zero Energy, Water, Waste and Carbon rating systems now have over 350 committed organisations chasing them, and the council has registered over 19,000 green building projects covering 15.74 billion square feet nationally. But Net Zero Carbon is a materially different, harder brief than a general green-building or LEED certification — it demands MEP systems designed against an actual carbon-accounting target, not a checklist of efficient-equipment credits.
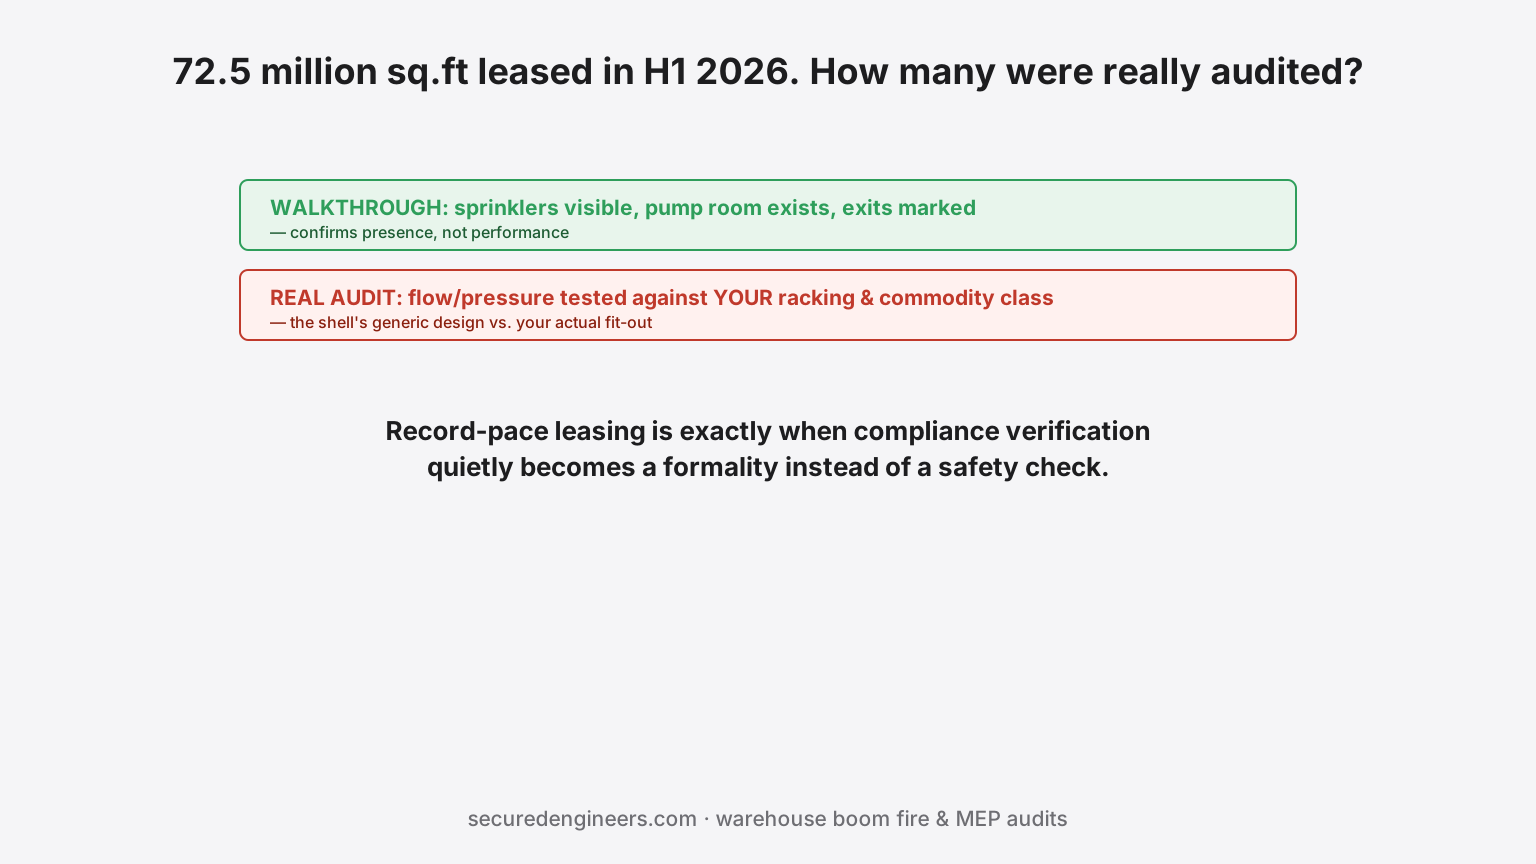
72.5 Million Square Feet Leased This Year. How Many Passed a Real Fire Audit?
India's industrial and warehousing sector transacted 72.5 million square feet in H1 2026 alone, up 29% year-on-year, with Grade A vacancy tightening fast. That pace is exactly what pushes fire and MEP compliance into the background — developers building to lease as fast as possible, operators moving in on a deadline, and full compliance audits treated as a formality to close rather than a genuine safety check.
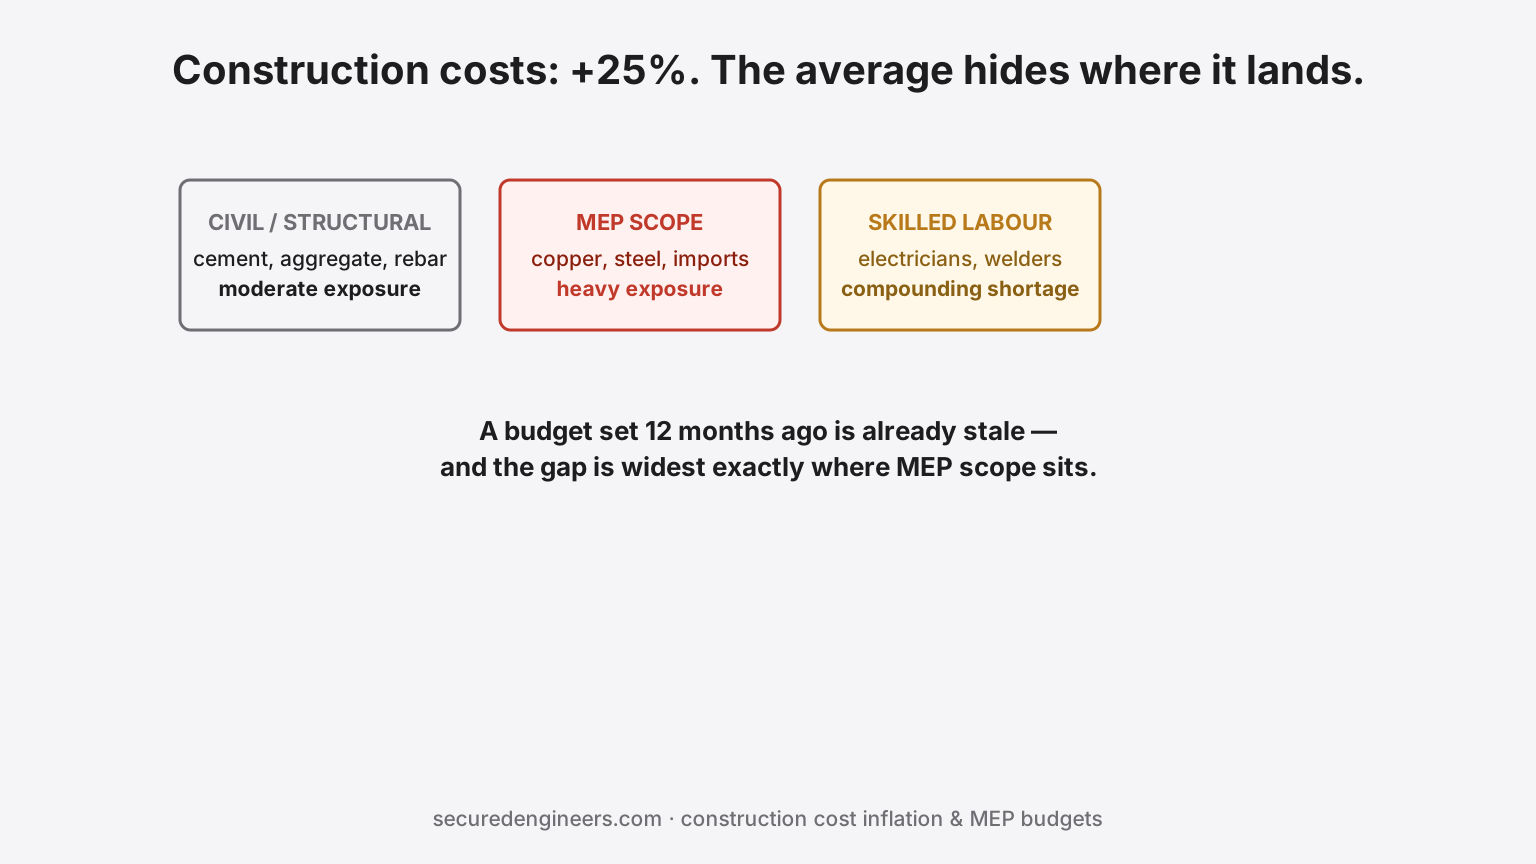
The Headline Says 25% Costlier. Nobody Says Which 25%.
India's construction sector has absorbed a widely reported 25% cost spike, forcing a cyclical moderation across the market. That number gets quoted at the project level, but it doesn't land evenly — MEP scopes, with their heavy exposure to copper, steel, and imported components, are absorbing a disproportionate share of that inflation, and budgets set even a year ago are already stale.
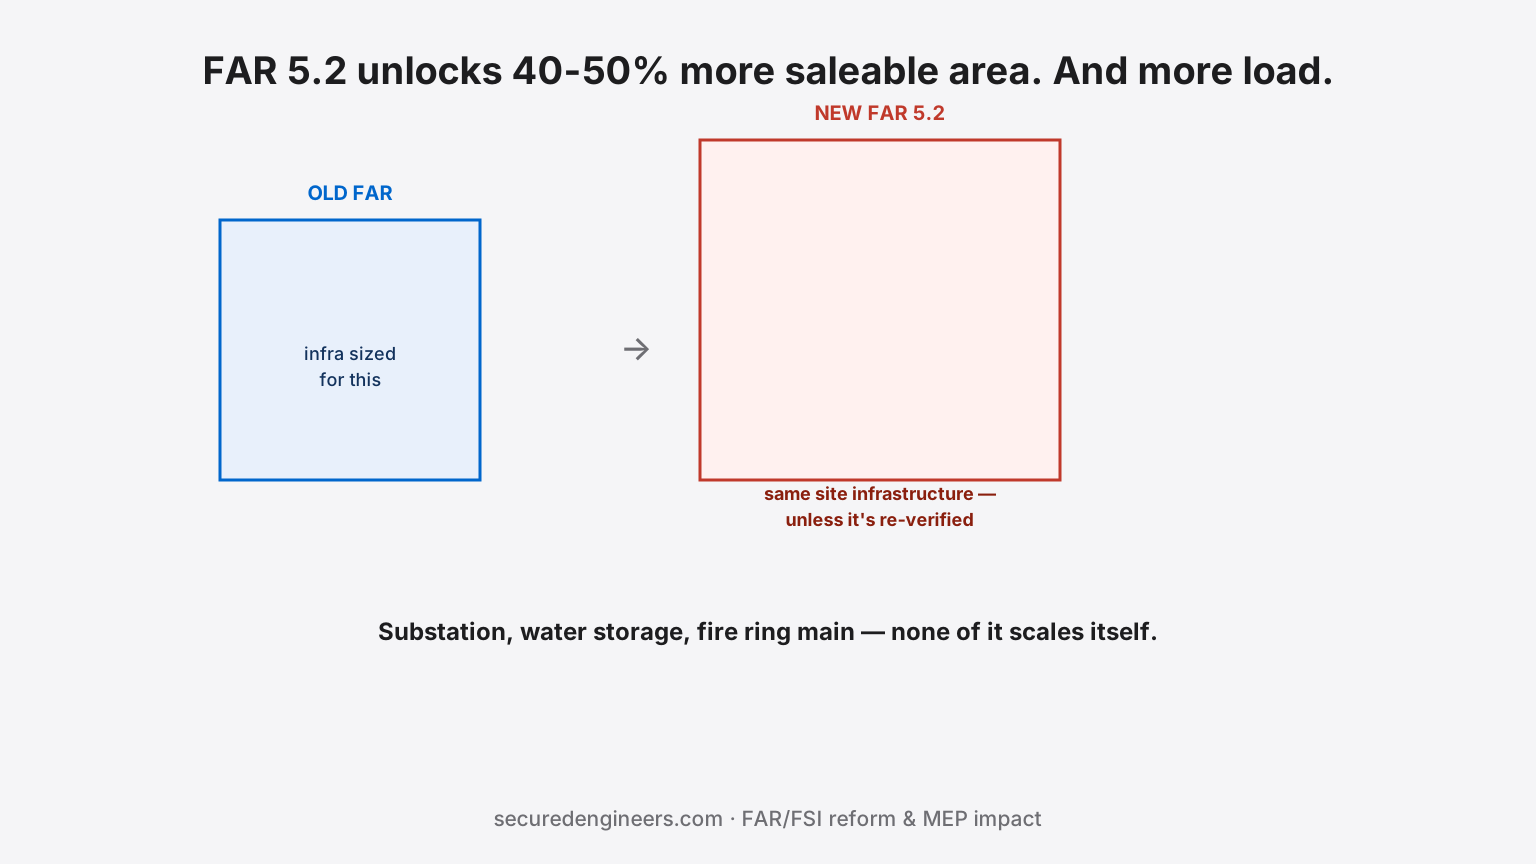
More Floor Area Ratio Sounds Like a Land Win. It's Also an MEP Redesign.
Karnataka's February 2026 reform permits FAR up to 5.2 on 30-metre roads — 40-50% more saleable area in Bengaluru — while Mumbai's expanded high-rise auto-clearance now covers buildings to 180 metres. Higher approved density is genuinely good news for a project's economics. It's also a direct, often underestimated input into every MEP system's sizing, because more floor area on the same plot means more load on the same site infrastructure.
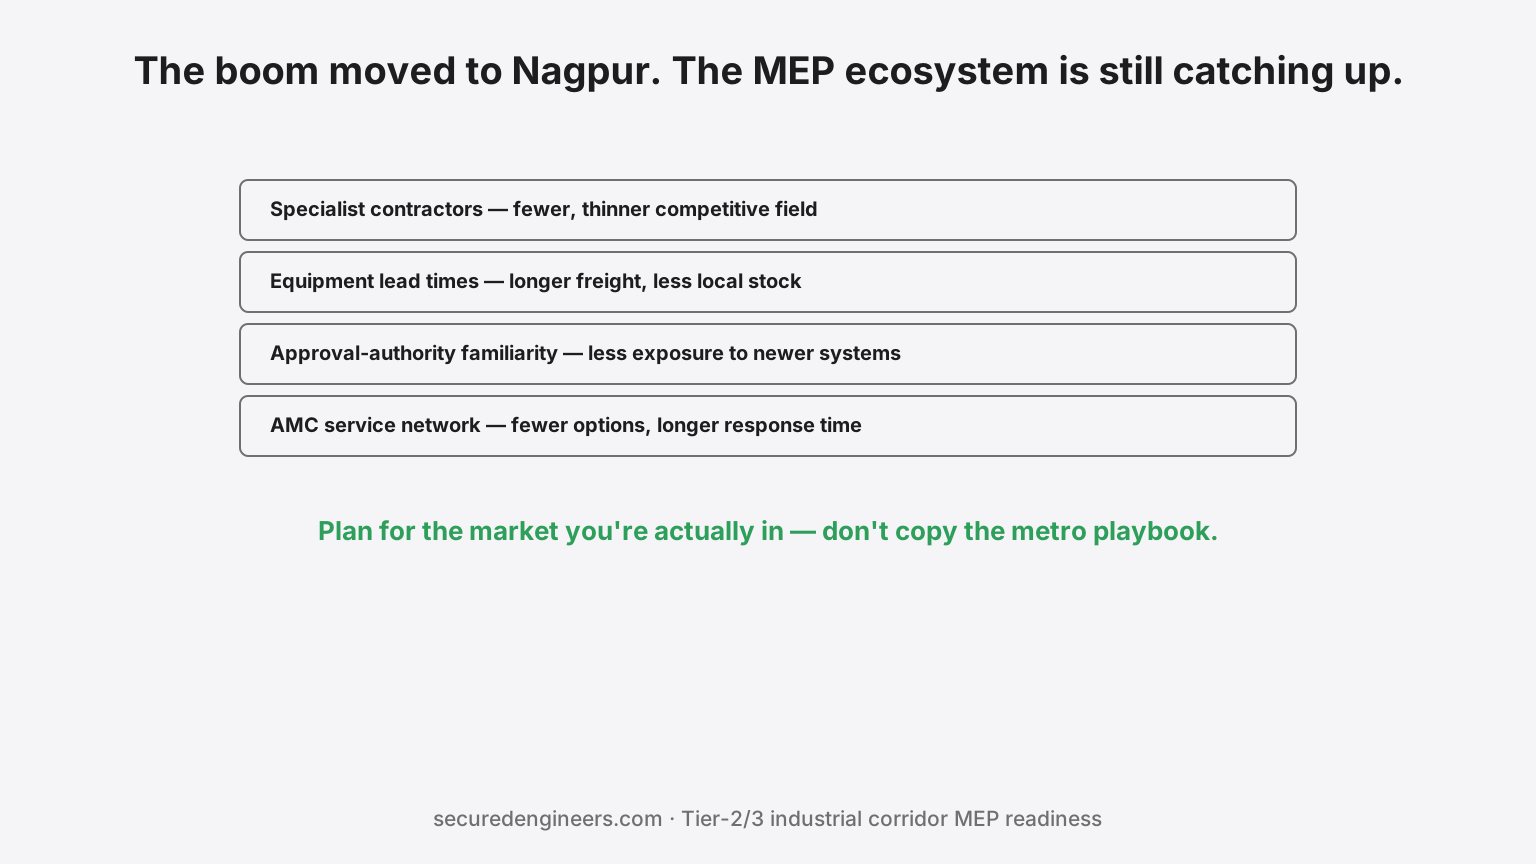
Your Warehouse Is in Nagpur Now. Your MEP Contractor Options Still Aren't.
Rooftop solar adoption, warehousing absorption and industrial corridor investment are all shifting decisively toward Tier-II and Tier-III cities — Lucknow, Nagpur, Surat, Varanasi and the Delhi-Mumbai Industrial Corridor markets are the new growth frontier. But the mature MEP contractor base, specialist vendor network and experienced approval-authority relationships that metro projects take for granted haven't relocated at the same pace. That gap is where Tier-2/3 projects actually lose time and money.
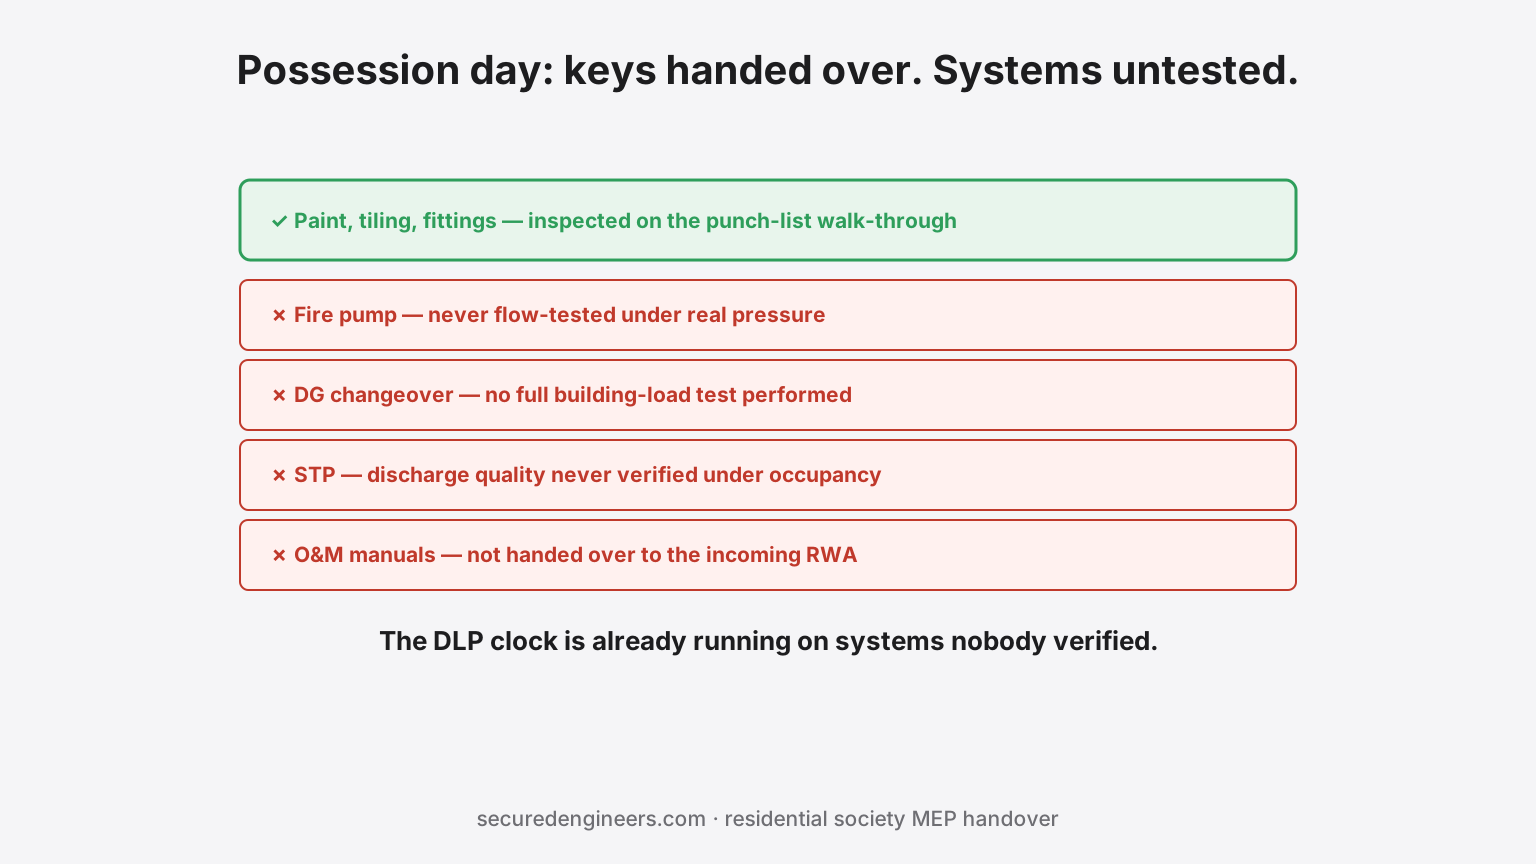
The Builder Handed Over the Keys. Did Anyone Test the Fire Pump First?
A residential society gets its Occupation Certificate, the builder hands over common-area MEP systems to the newly formed RWA, and everyone moves in. Nobody ran the fire pump under real conditions. Nobody checked whether the STP was ever commissioned properly. Nobody has an O&M manual. The society finds out what it actually received the day something fails — usually well after the builder's snagging window has quietly closed.
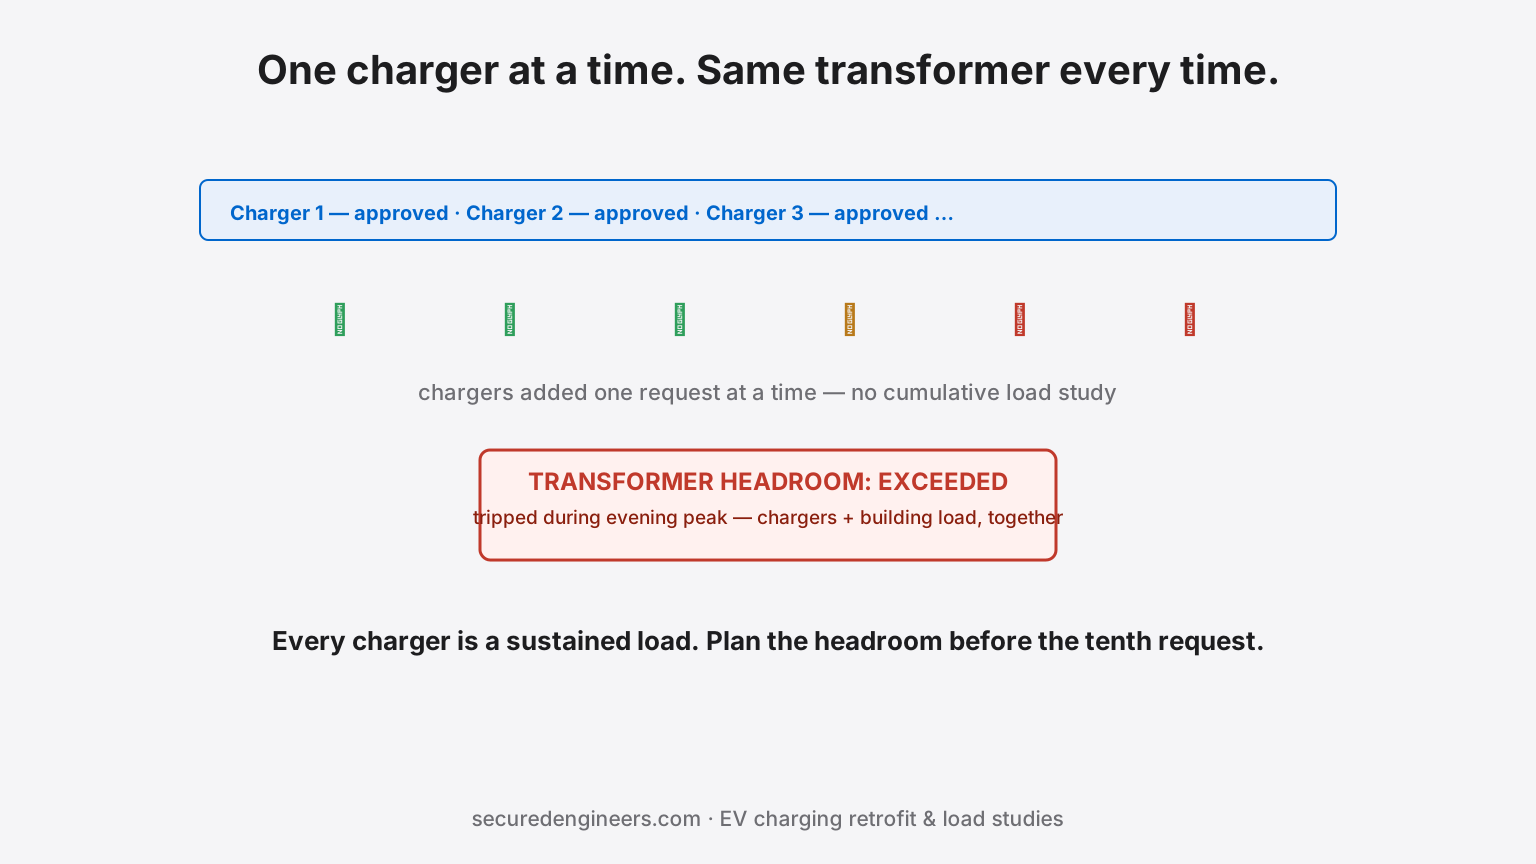
Retrofitting EV Charging Isn't an Electrician's Job. It's a Load Study.
One EV charger in the basement parking looks like a minor electrical addition. Ten chargers, added one tenant request at a time with no cumulative load study, is a transformer and panel capacity problem waiting to trip during peak demand. EV charging retrofits fail quietly — until the building's existing load and the new charging load collide on the same feeder.
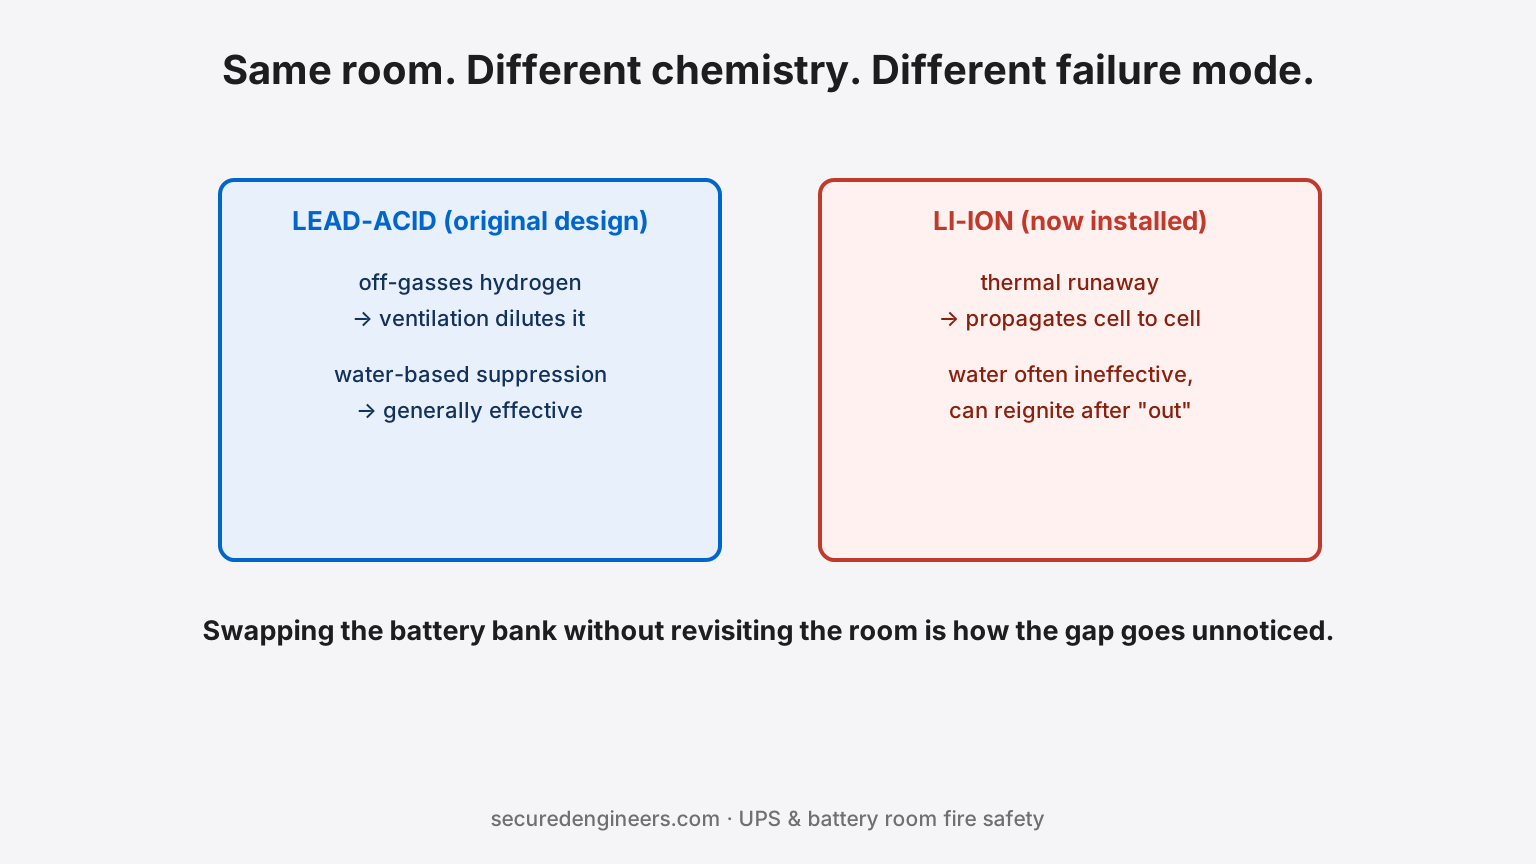
Lithium-ion Batteries Don't Fail Like Lead-Acid. Your UPS Room Wasn't Designed for That.
Lithium-ion UPS batteries are smaller, lighter and increasingly the default choice over lead-acid — but they fail differently, through thermal runaway that standard water-based suppression doesn't reliably stop and standard battery rooms weren't ventilated or detected for. A UPS room designed around lead-acid assumptions, now holding li-ion racks, has a compliance gap most facility teams haven't noticed yet.
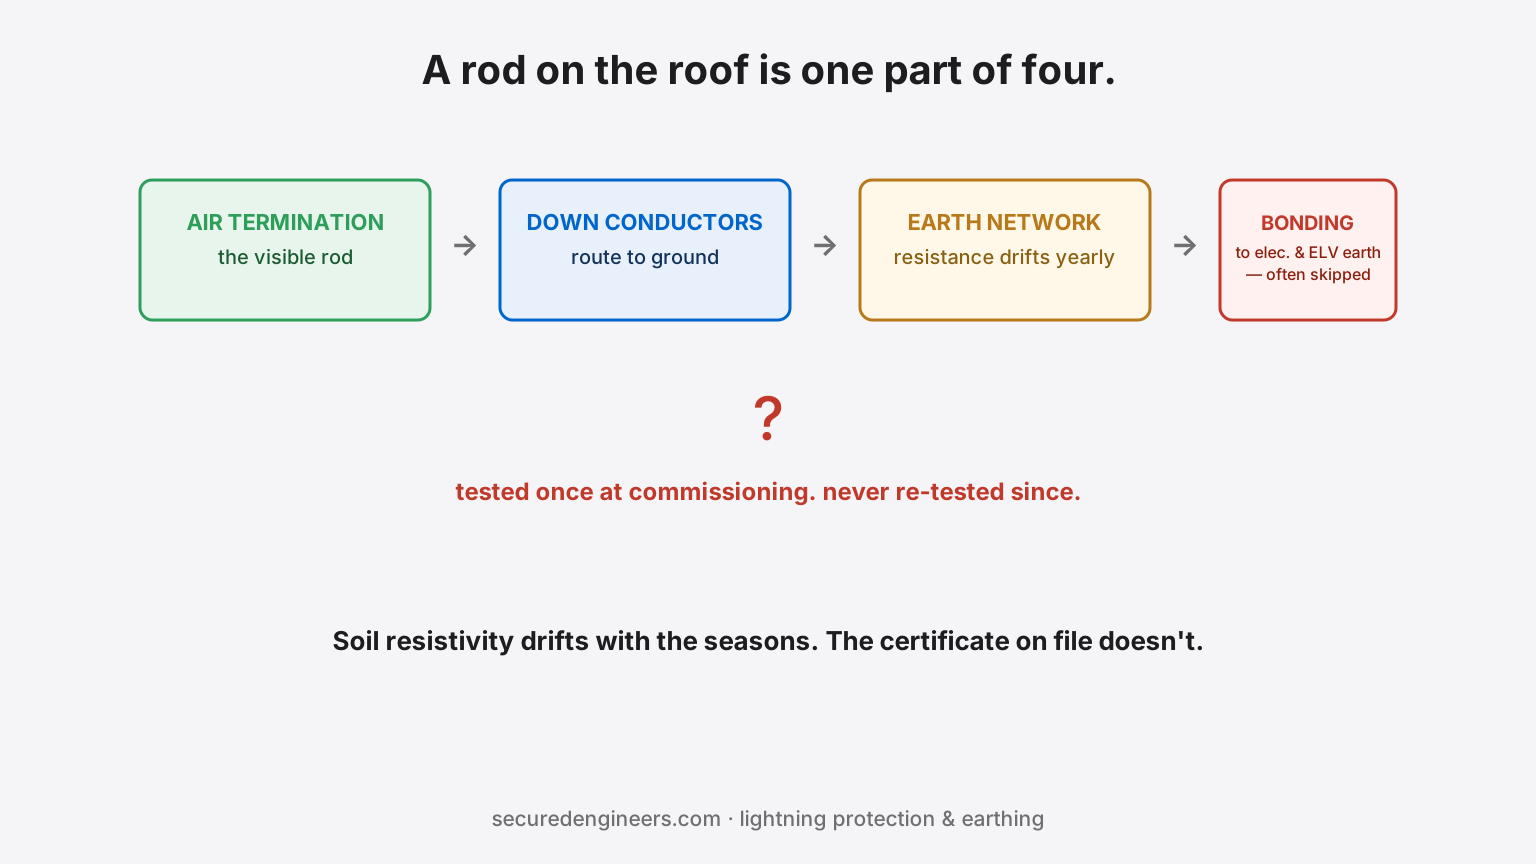
A Lightning Rod Isn't a Lightning Protection System. It's One Component of One.
A metal spike on the roof gets called "lightning protection" — but a real lightning protection system is a complete path from air termination through down conductors to a tested earth termination network, bonded to the building's other earthing. Most buildings have the rod. Fewer have the tested, verified path underneath it, and earthing resistance drifts with the seasons whether anyone re-tests it or not.
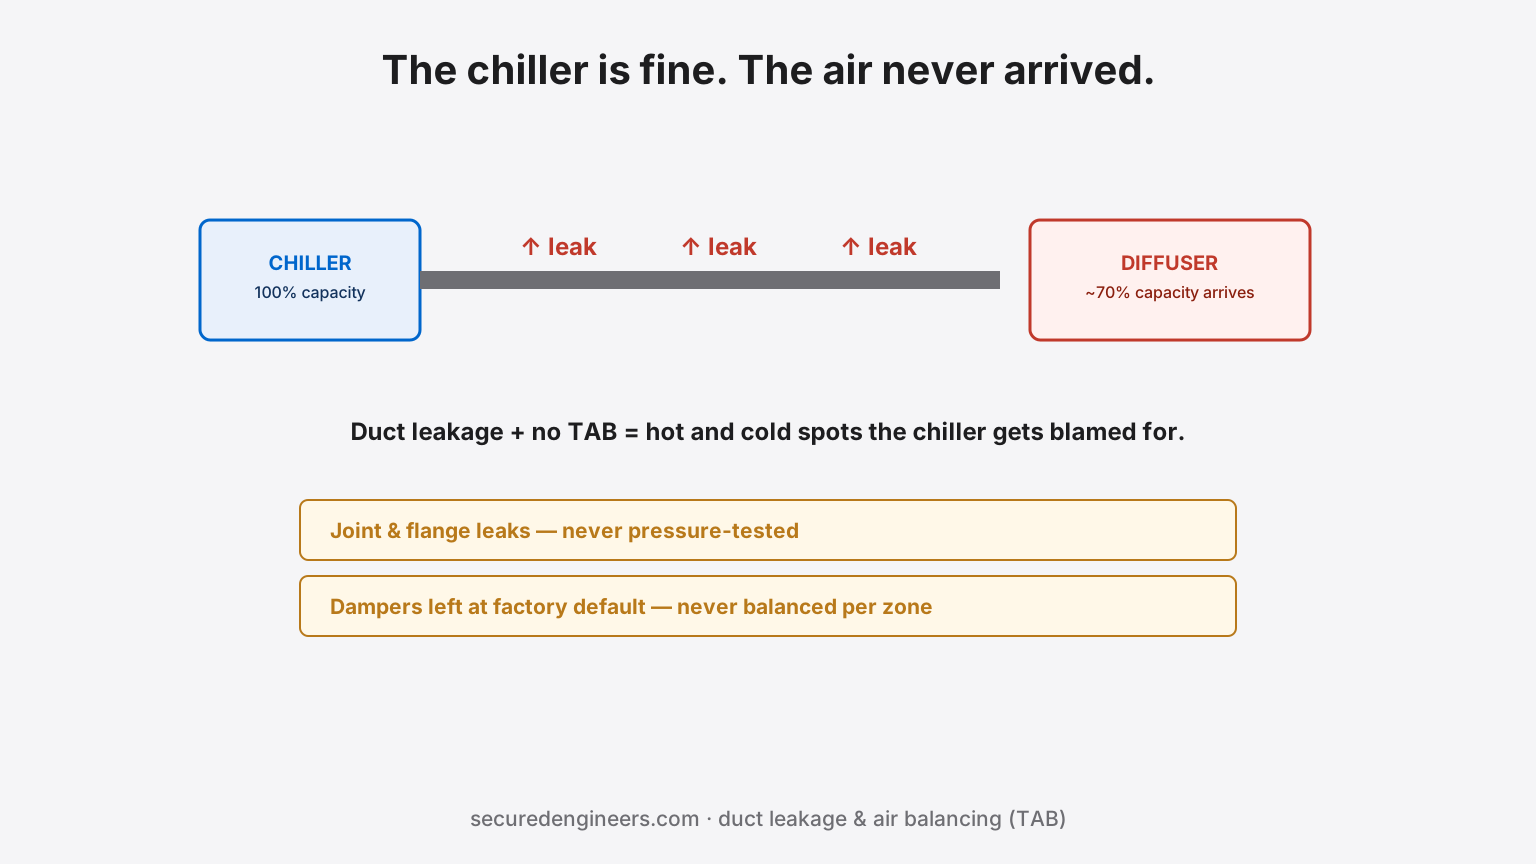
The Chiller Was Never the Problem. Nobody Balanced the Air After It Left the Plant.
A correctly sized chiller and correctly sized ducts can still deliver a badly performing building — because duct leakage at joints and flanges, combined with air that was never balanced after installation, means the cooling capacity that leaves the plant room isn't the capacity that reaches the room. Hot and cold spots get blamed on the equipment. The actual gap is in commissioning that never happened.
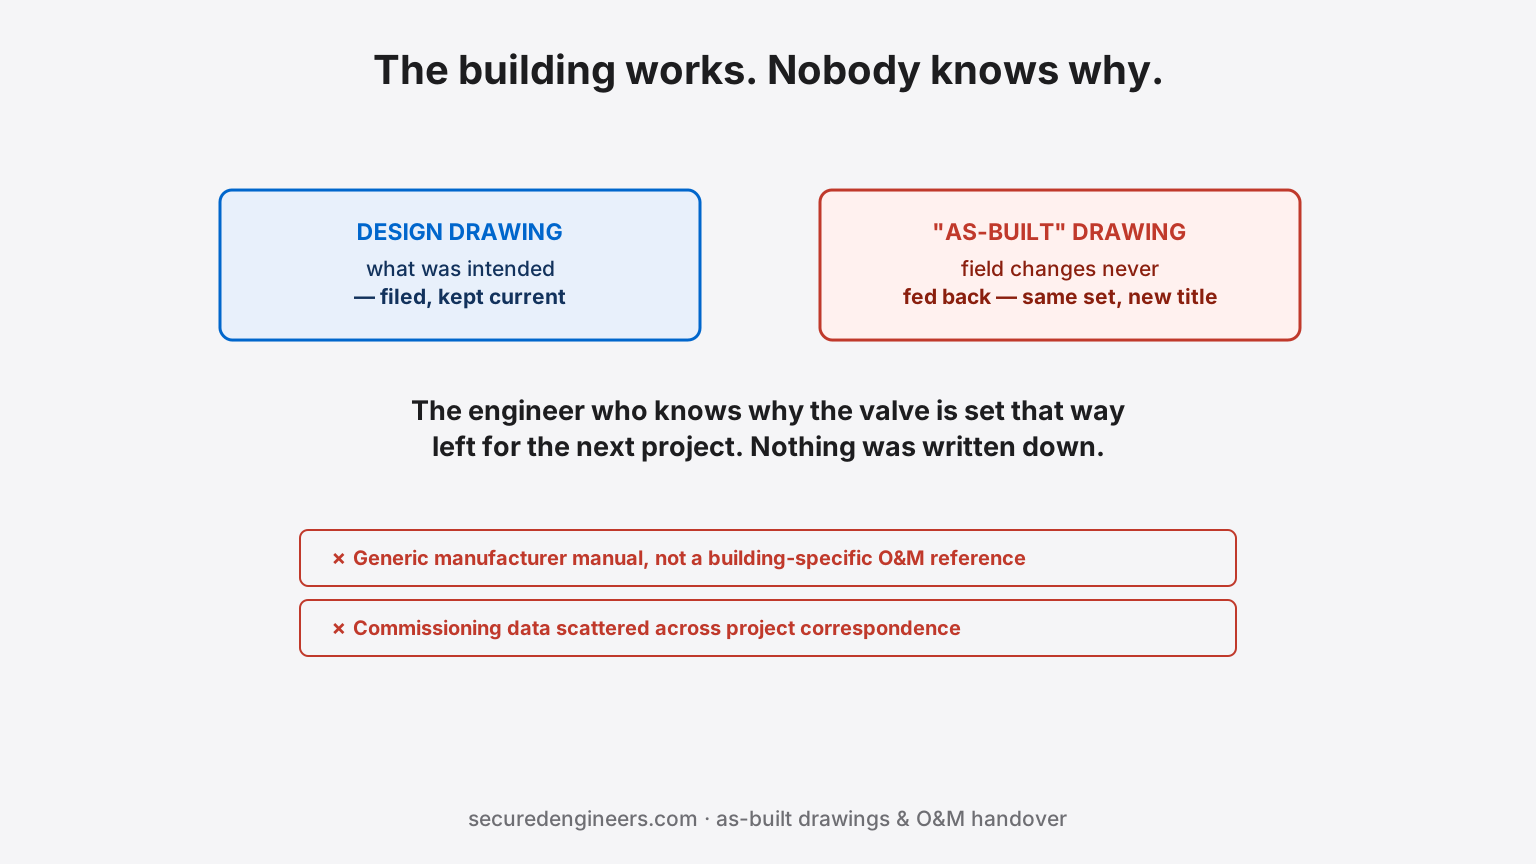
Your MEP Contractor Left. So Did the Only People Who Understood the System.
Design drawings show what was intended. As-built drawings should show what was actually installed — but they routinely don't, because site changes during execution never get fed back into the drawing set. Combined with a generic O&M manual instead of one specific to the installed system, the facility team inherits a working building with no reliable record of why it works or how to fix it when it stops.
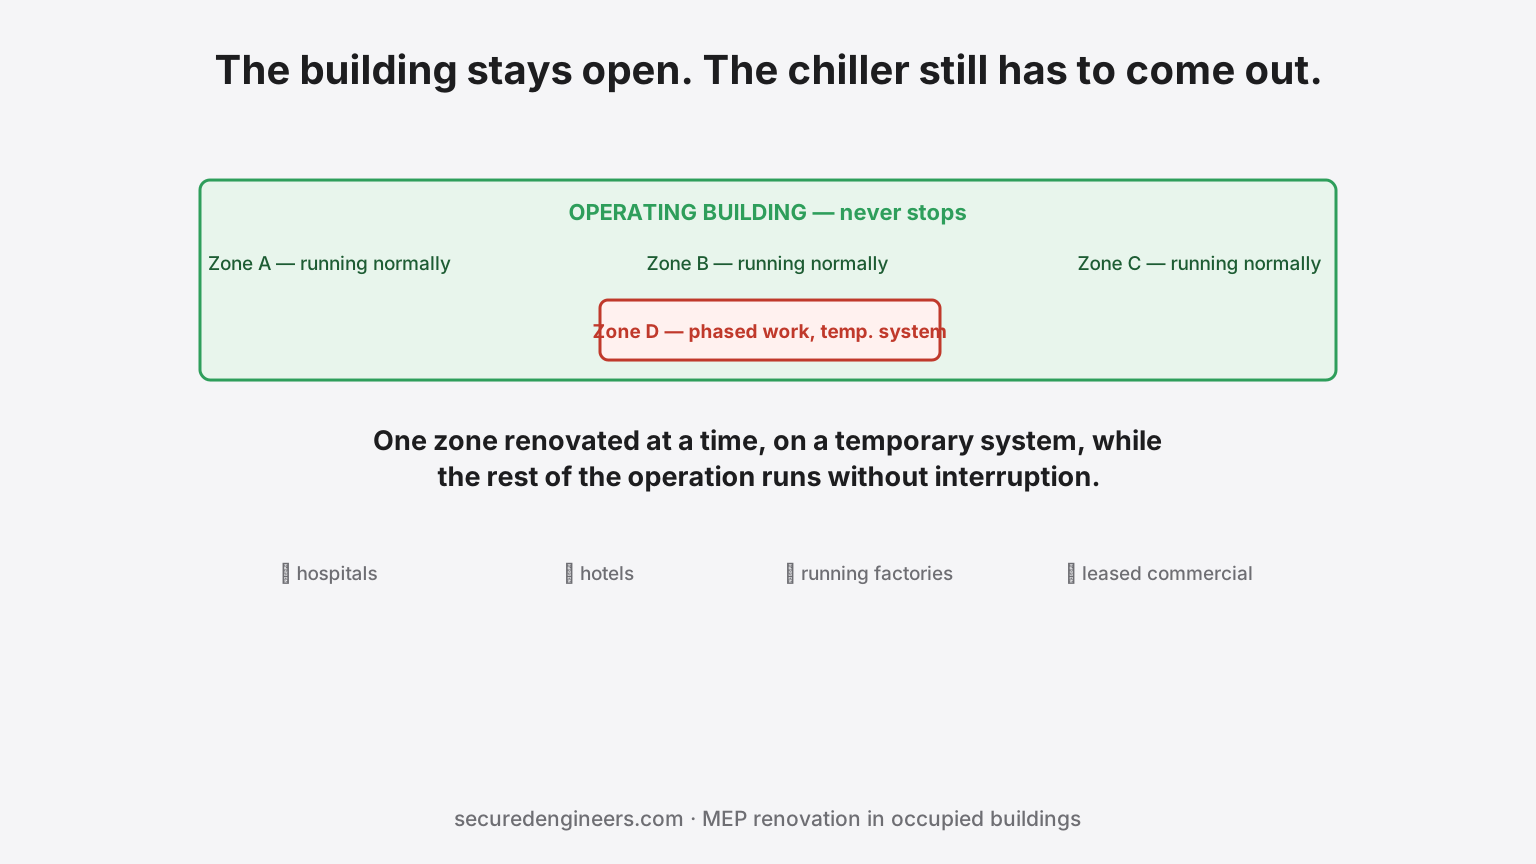
The Building Stays Open. The Chiller Still Has to Come Out.
Renovating MEP infrastructure in an occupied, operating building — a hospital, hotel, running factory or leased commercial building — is a fundamentally different problem from new construction, because the systems being replaced can't simply be switched off while work happens. Phasing, temporary systems and sequencing decide whether the renovation succeeds quietly or becomes the outage the client remembers for years.
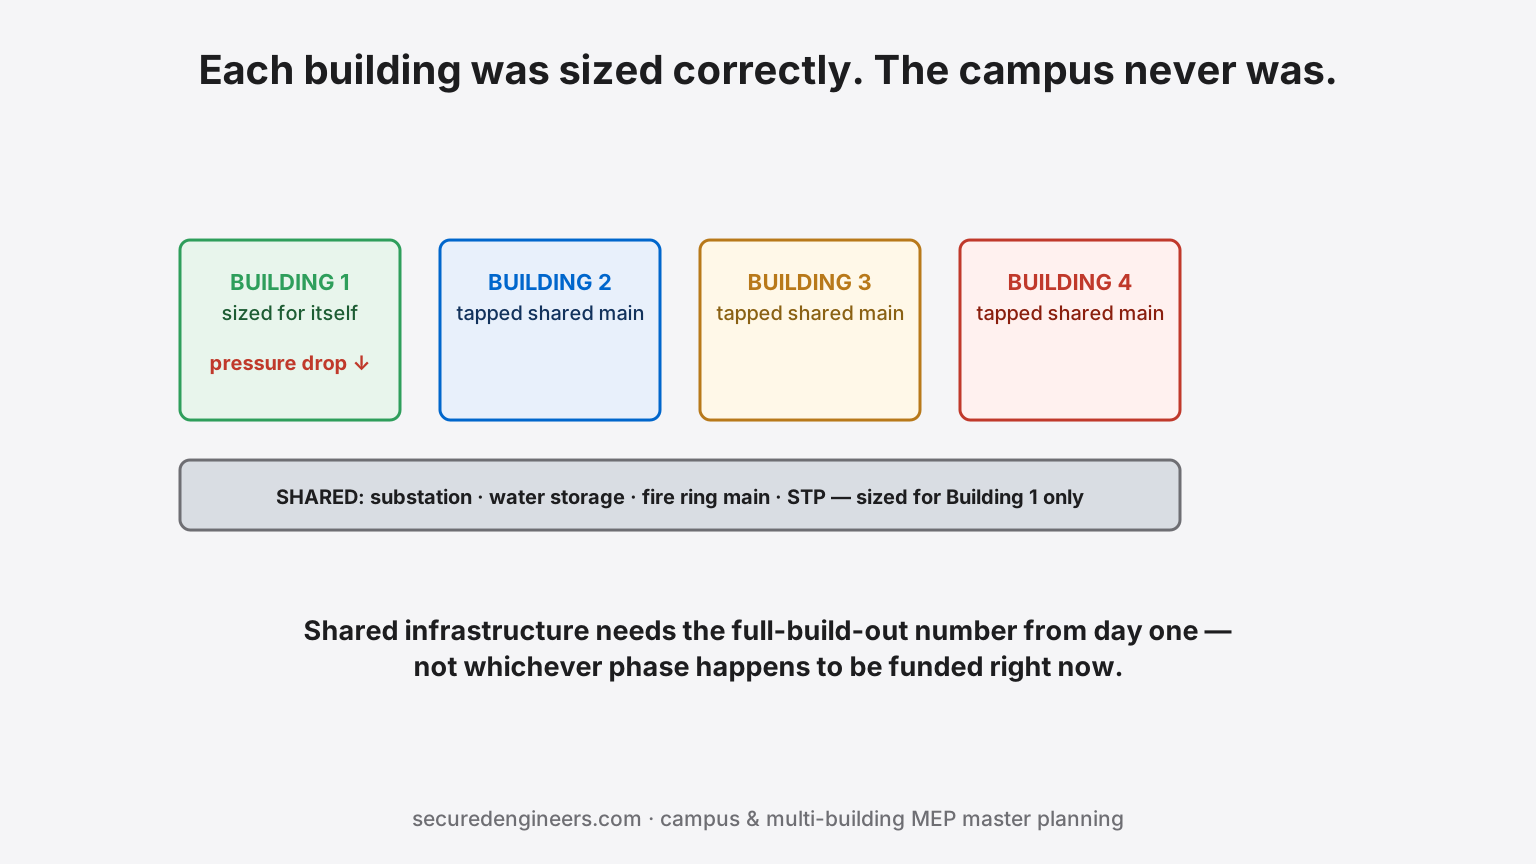
Each Building Was Sized Correctly. The Campus Never Was.
A multi-building campus — an IT park, an industrial estate, a large institutional site — gets built one phase at a time, and each individual building's MEP systems get sized correctly for that building. What routinely doesn't get sized correctly is the shared infrastructure underneath all of them: the substation, the water storage, the fire ring main, the STP. By the time the campus is fully built out, shared systems sized for phase one are serving phase four.
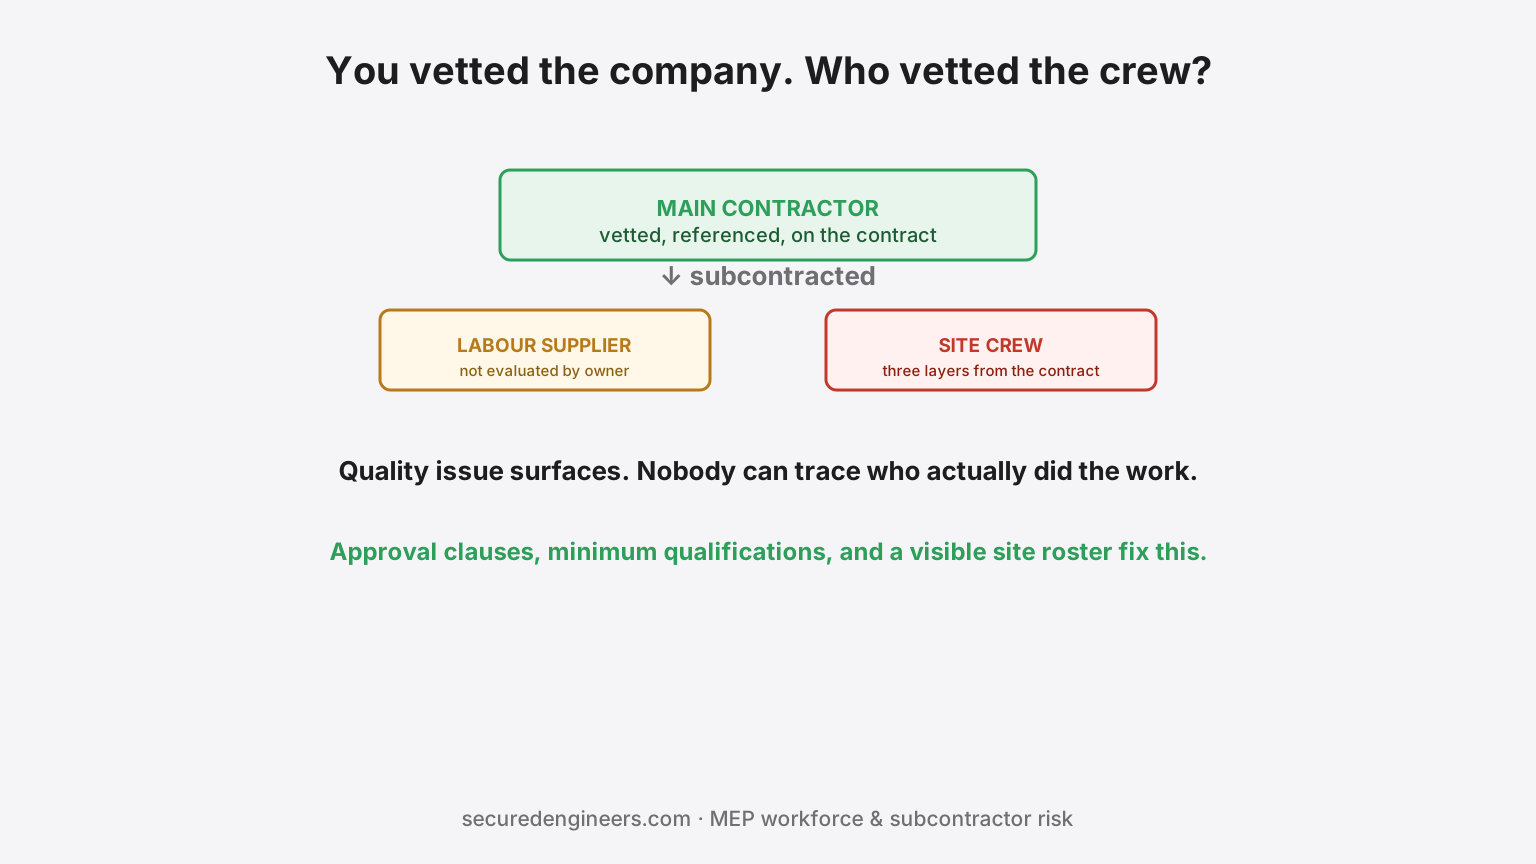
You Vetted the Company. Did Anyone Vet the Hands Actually Doing the Work?
A skilled-manpower shortage in electricians, HVAC technicians, welders and fire-system installers means the contractor who won your tender may be executing through layers of subcontracted labour you never evaluated. The company on the letterhead passed your due diligence. The crew actually pulling cable or commissioning the chiller may not have — and by the time quality or safety issues surface, the layering makes accountability hard to trace.
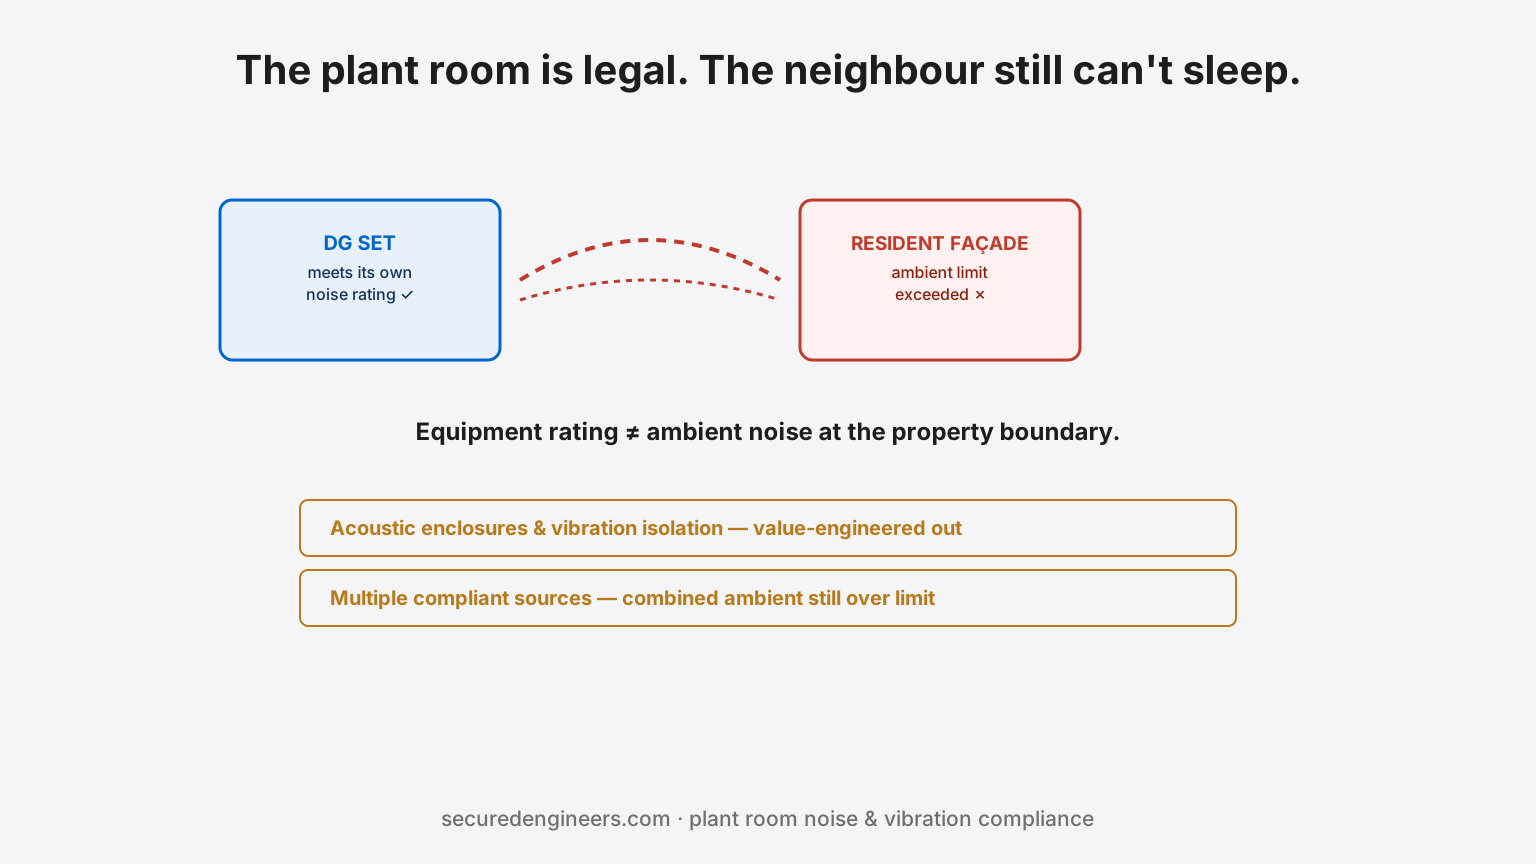
The Plant Room Meets Code. The Resident Next Door Still Can't Sleep.
A DG set, chiller plant or cooling tower can be fully compliant with equipment noise ratings and still generate a valid neighbour complaint, a Pollution Control Board notice, or an insurance and reputational headache — because ambient noise limits, not just equipment specification sheets, are what actually gets enforced. Acoustic enclosures and vibration isolation are plant room design decisions, not optional add-ons priced out under budget pressure.
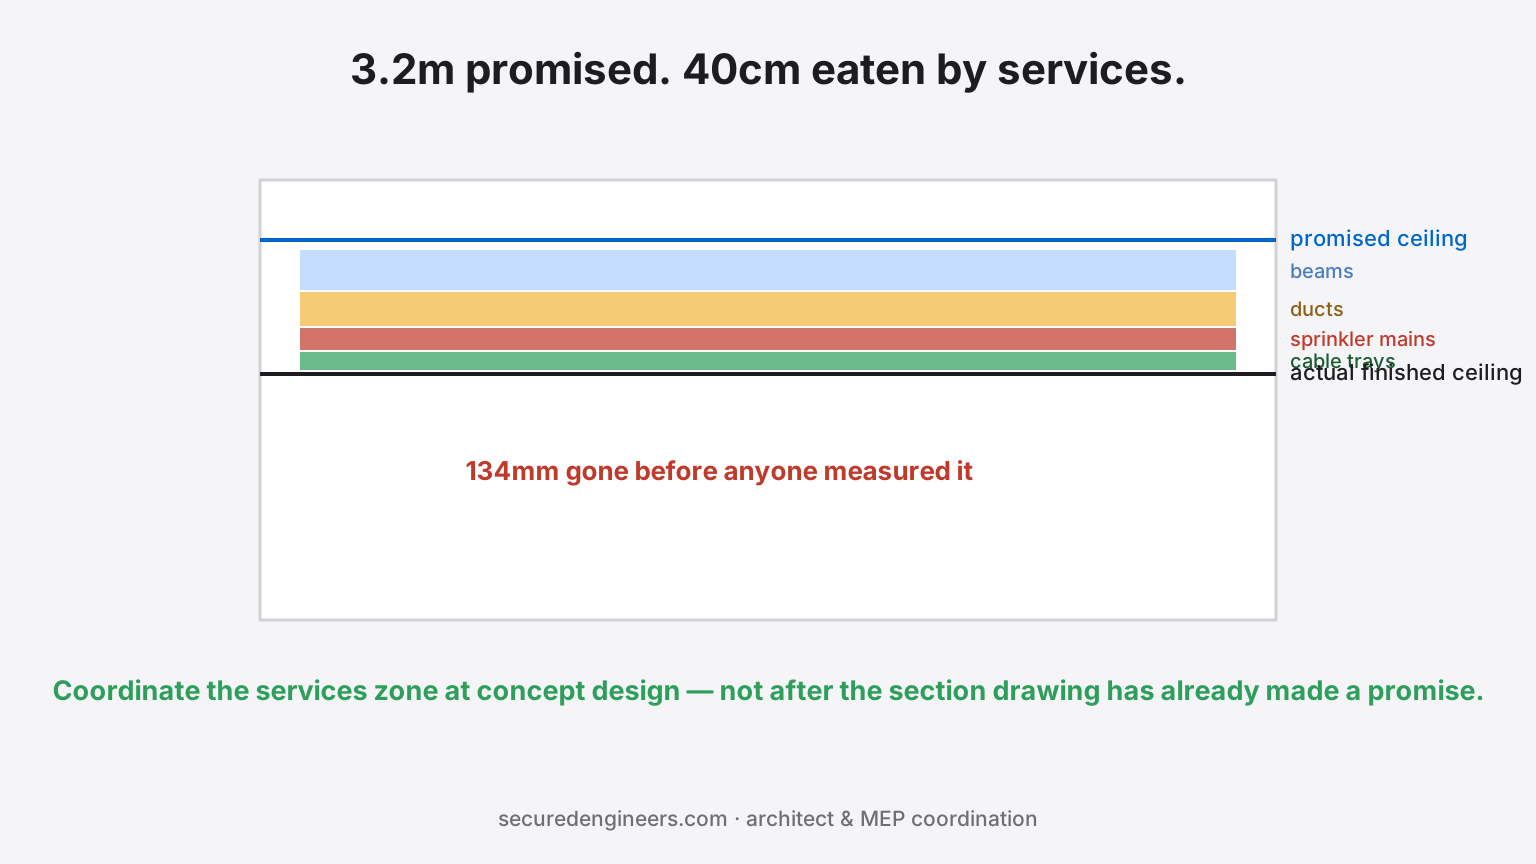
Your Section Drawing Promised a 3.2m Ceiling. The Ducts Ate 40cm of It.
The concept design looked stunning at 3.2m clear height. Then the structural beams arrived, the HVAC ducts needed their own path, the sprinkler mains claimed a level, and the fire-rated ceiling ate the rest. Nobody adjusted the drawing until the site foreman asked where 40cm of height went. Why MEP coordination has to happen before design freeze, not after.
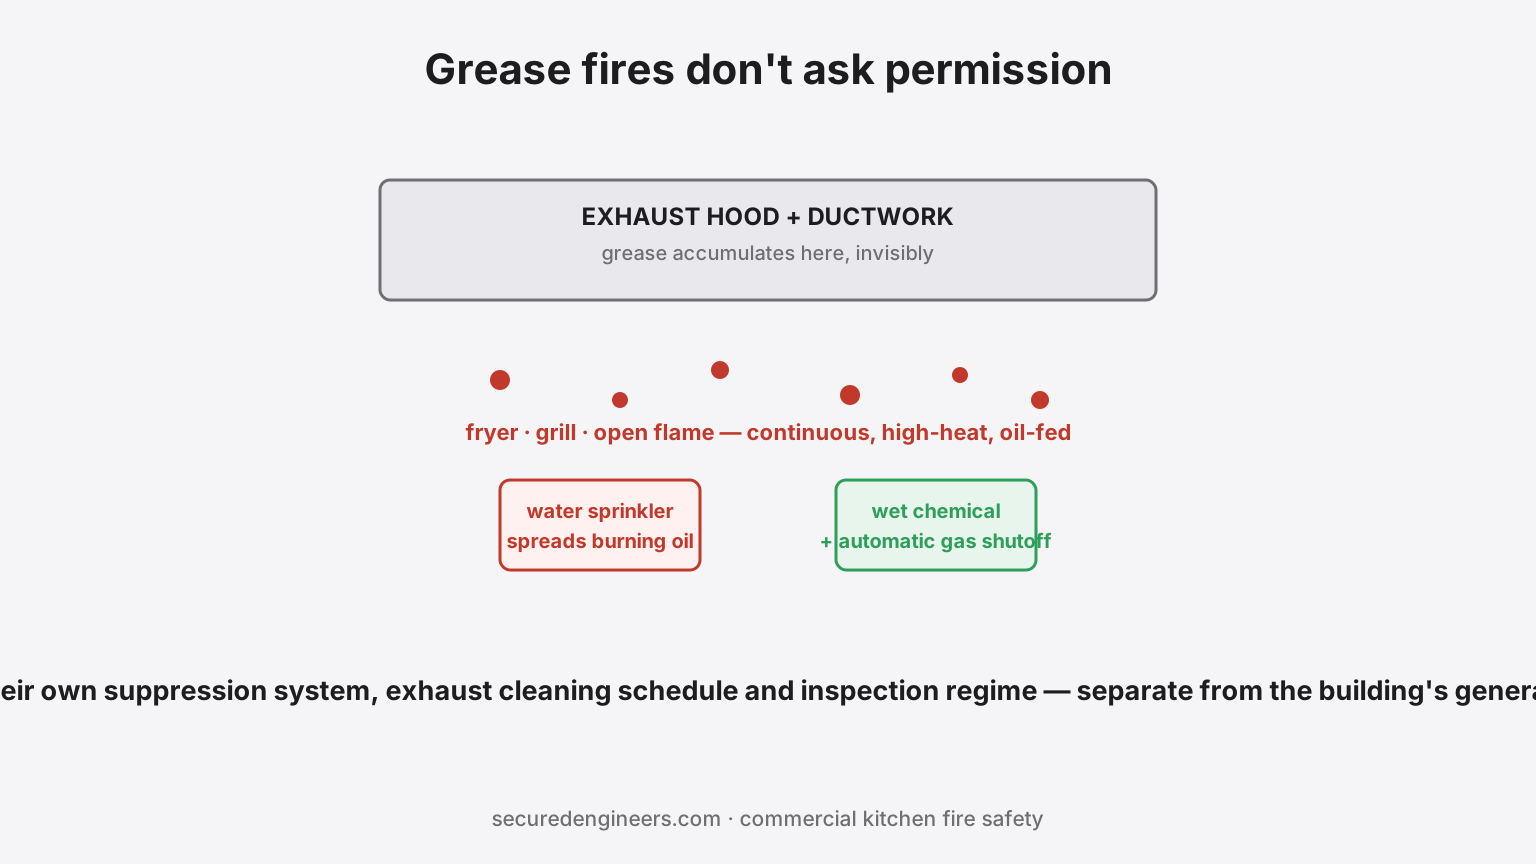
Grease Fires Don't Ask Permission. Does Your Kitchen Hood Have a Suppression System?
Commercial kitchen fires start where general fire codes barely look — the exhaust hood, the grease-laden ductwork, the fryer line. A hotel or restaurant kitchen needs its own dedicated fire suppression system, its own exhaust cleaning schedule and its own inspection regime, distinct from the building's general fire protection. Most hotels discover the gap during an insurance audit, not before.
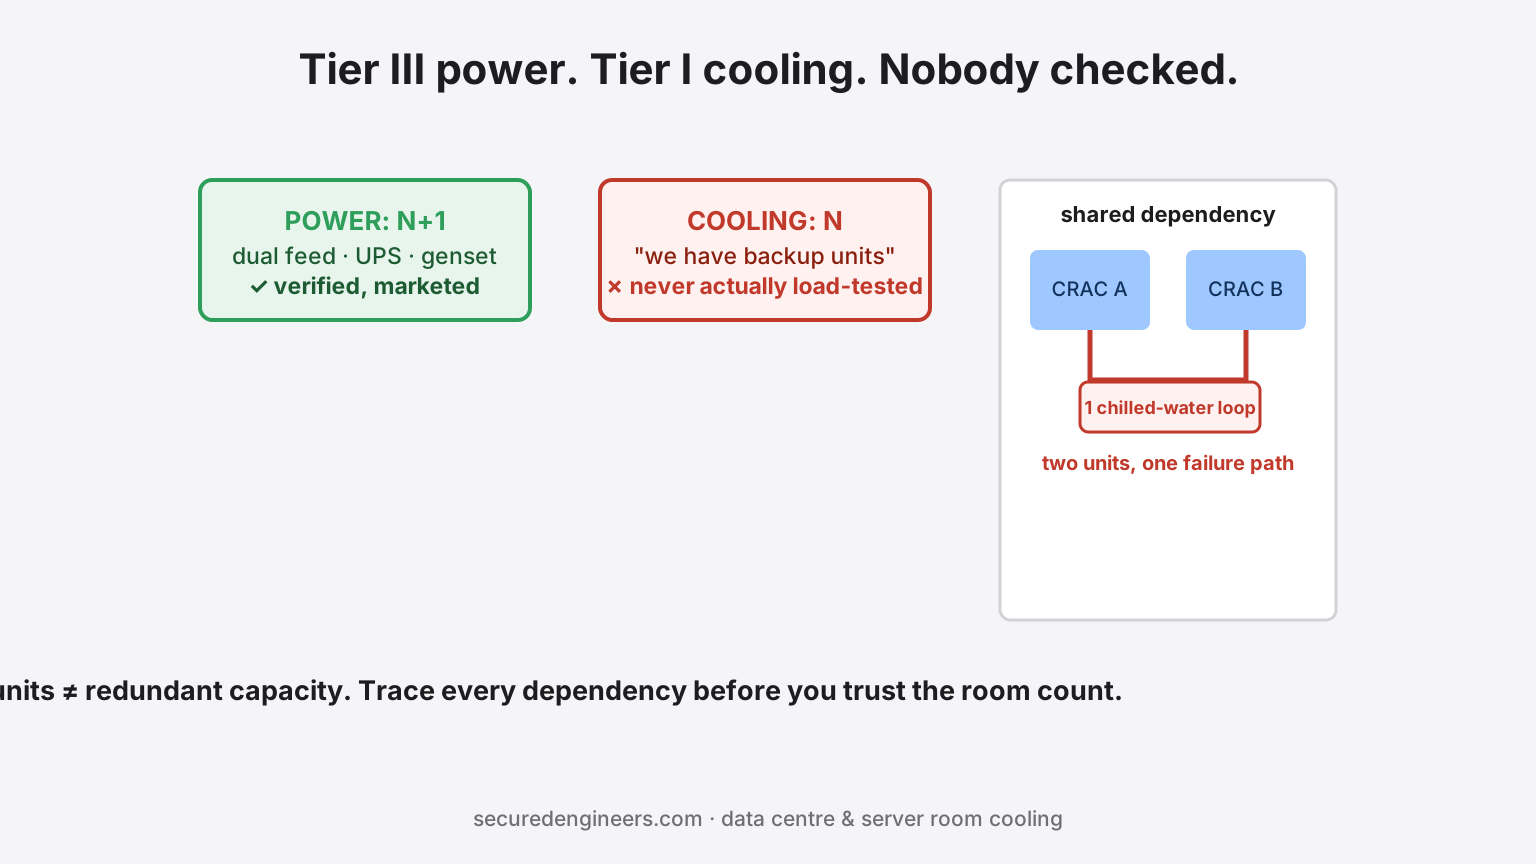
You Bought a Tier III Server Room. The Cooling Is Tier I.
Uptime-tier ratings get quoted for power — dual utility feeds, UPS, generator backup — while cooling redundancy quietly gets value-engineered to N, not N+1. A data centre or server room with redundant power and single-string cooling has exactly one Achilles' heel: the day that one CRAC unit fails. What redundancy actually means for cooling, and how to verify you have what you paid for.
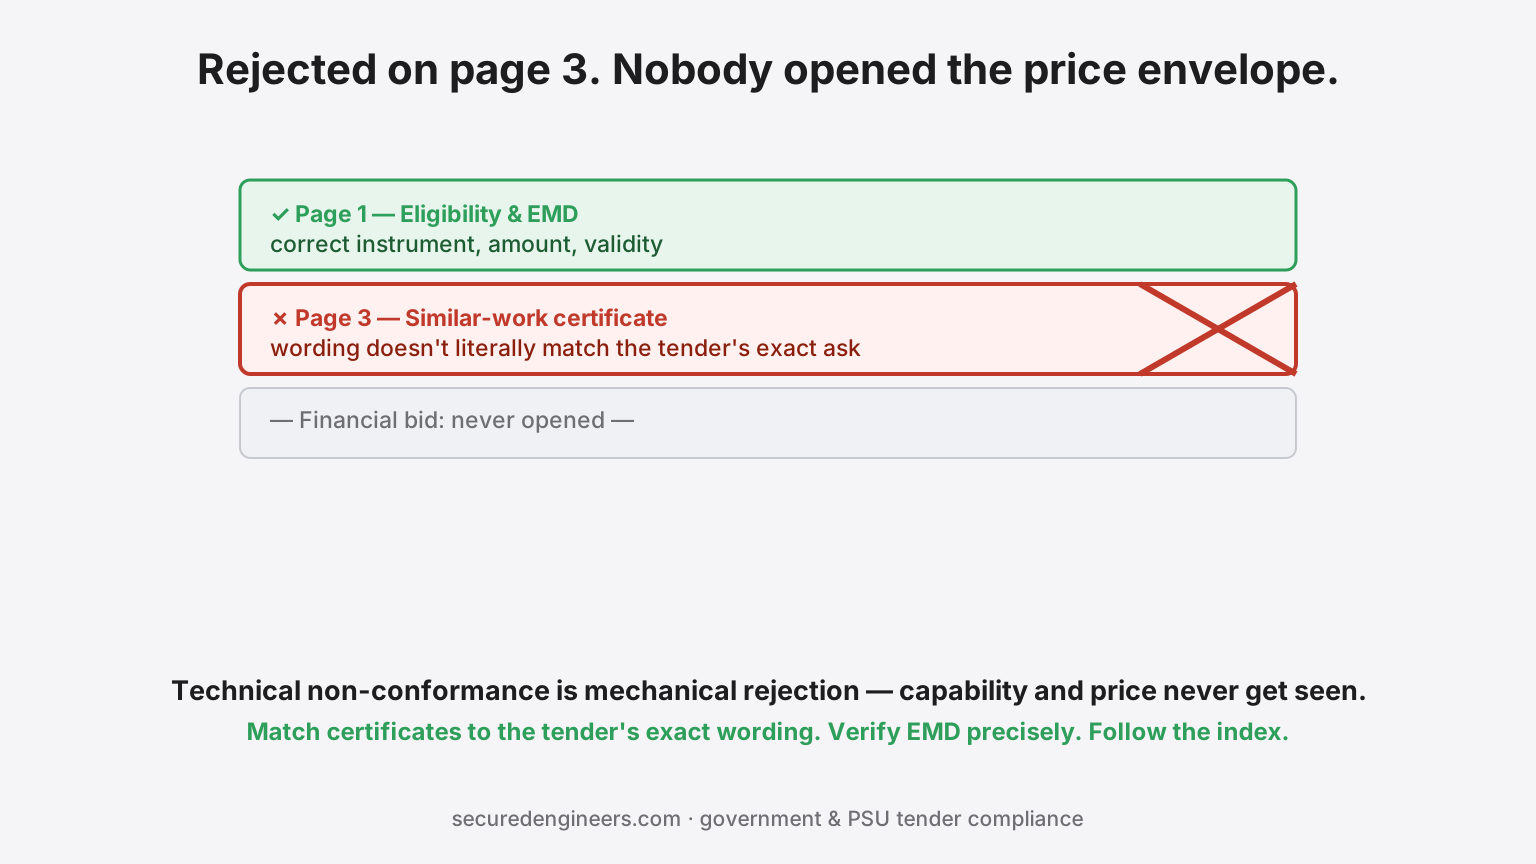
Your Government Tender Was Rejected on Page 3. Nobody Opened the Price Envelope.
Government and PSU MEP tenders reject more bids on technical eligibility than on price — a missing certificate, an EMD in the wrong format, a turnover figure one lakh short of the threshold. The financial bid never gets opened. What actually disqualifies technical bids, and the pre-submission checklist that prevents it.
Ready to start your project?
Get a free consultation and quote. We design, take all approvals, and execute — you stay stress-free.