
Engineering guides & industry insights — page 14
MEPF, solar and fire-safety guides — page 14
Archive page 14 of 22 — practical, no-jargon guides on MEPF, solar, fire safety and approvals.
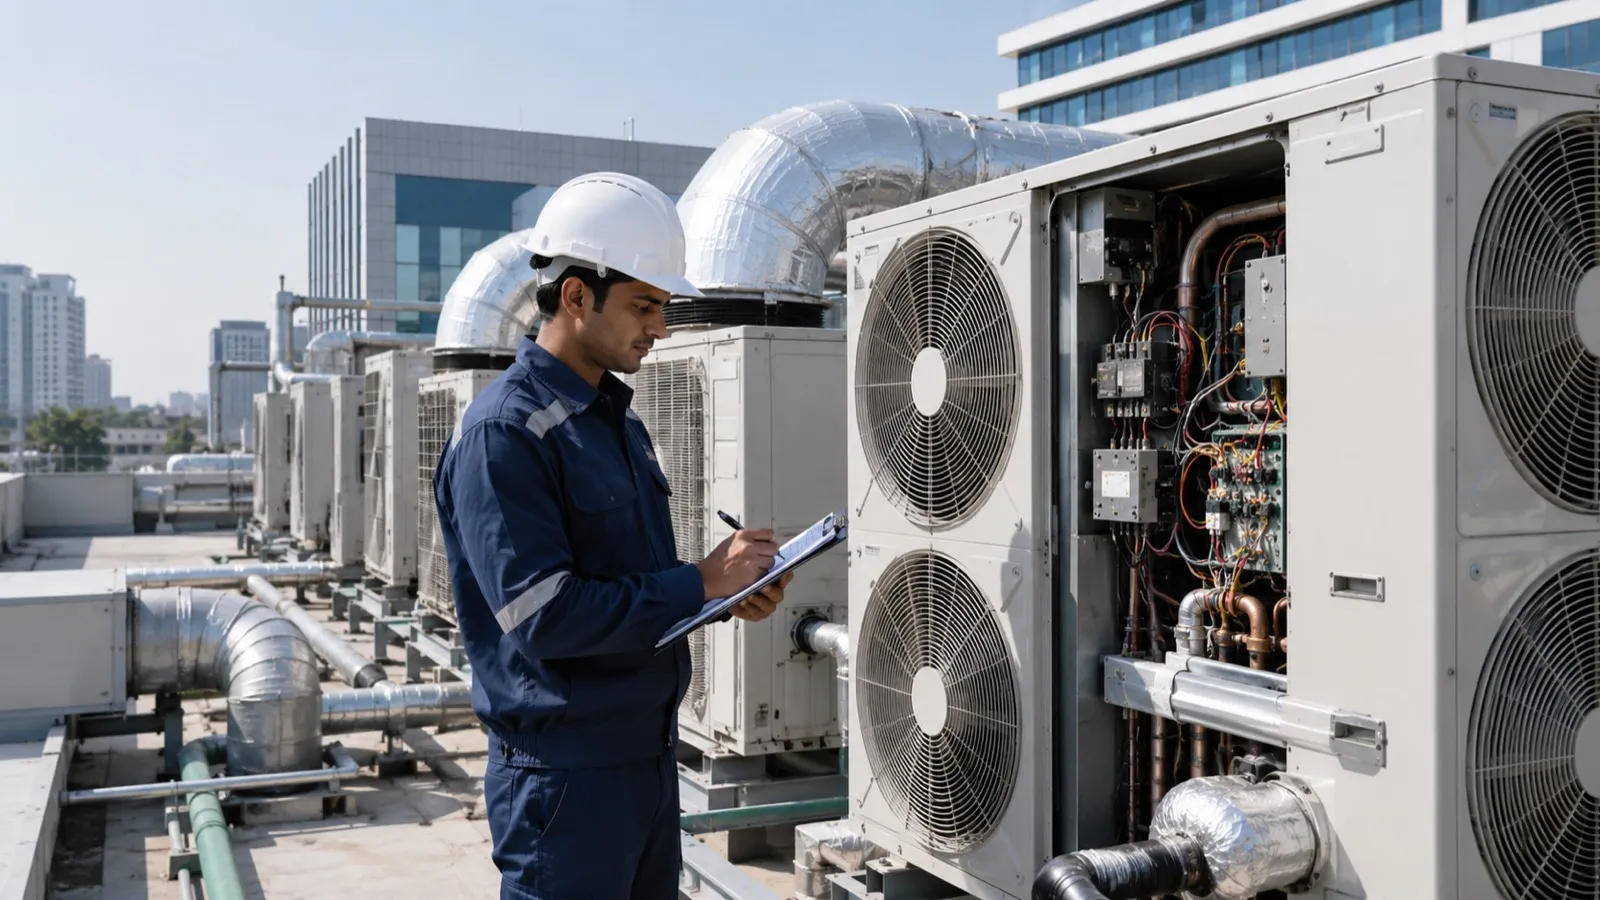
Renovate or Replace an Ageing HVAC System?
Whether to retrofit or replace an ageing HVAC plant is decided by a measured baseline, the load the building has now, the staged options in between, and a lifecycle cost that states its uncertainty — not by the age of the machines alone.
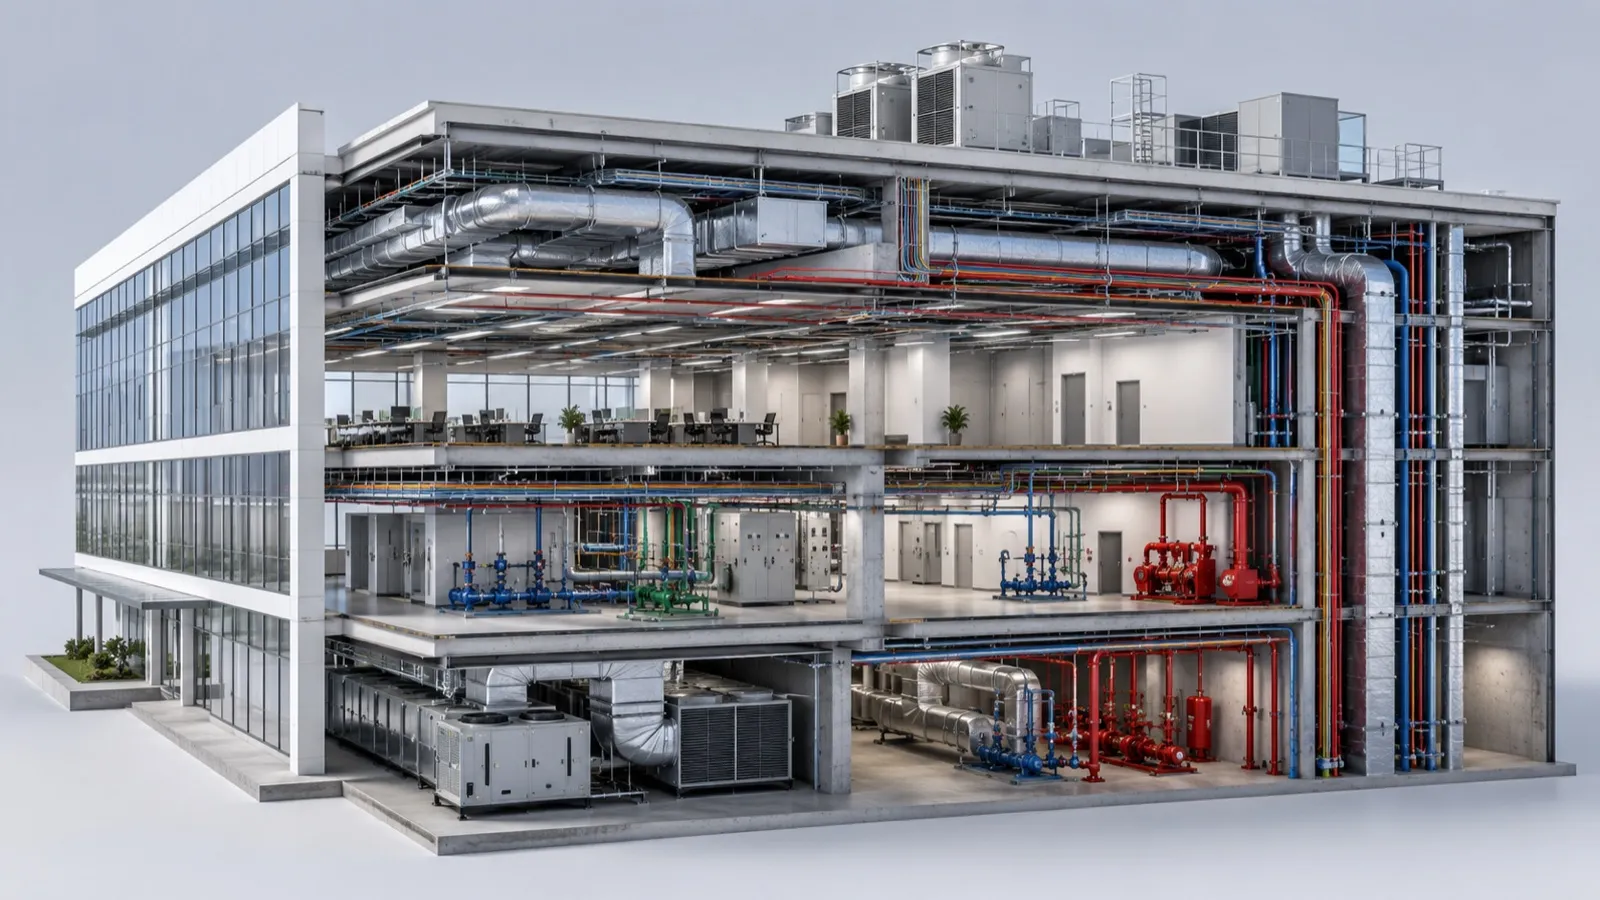
Hospital Expansion MEP Planning: Capacity, Segregation and Phasing
A hospital expansion shares the transformer, generators, oxygen source, chillers and water of the wards already in use. How to measure what is left, segregate life-critical supplies, fix the clinical ventilation basis and phase the tie-ins so no clinical area loses a service.
Cold Storage Expansion Requirements: Refrigeration, Power and NCCD Checks
A cold store expansion is sized by how much product arrives each day, how warm it arrives and how fast it must be pulled down — not by chamber volume. The checklist for throughput, room conditions, plant and power reserve, and what NCCD’s 2025 guidelines ask of an assisted expansion.
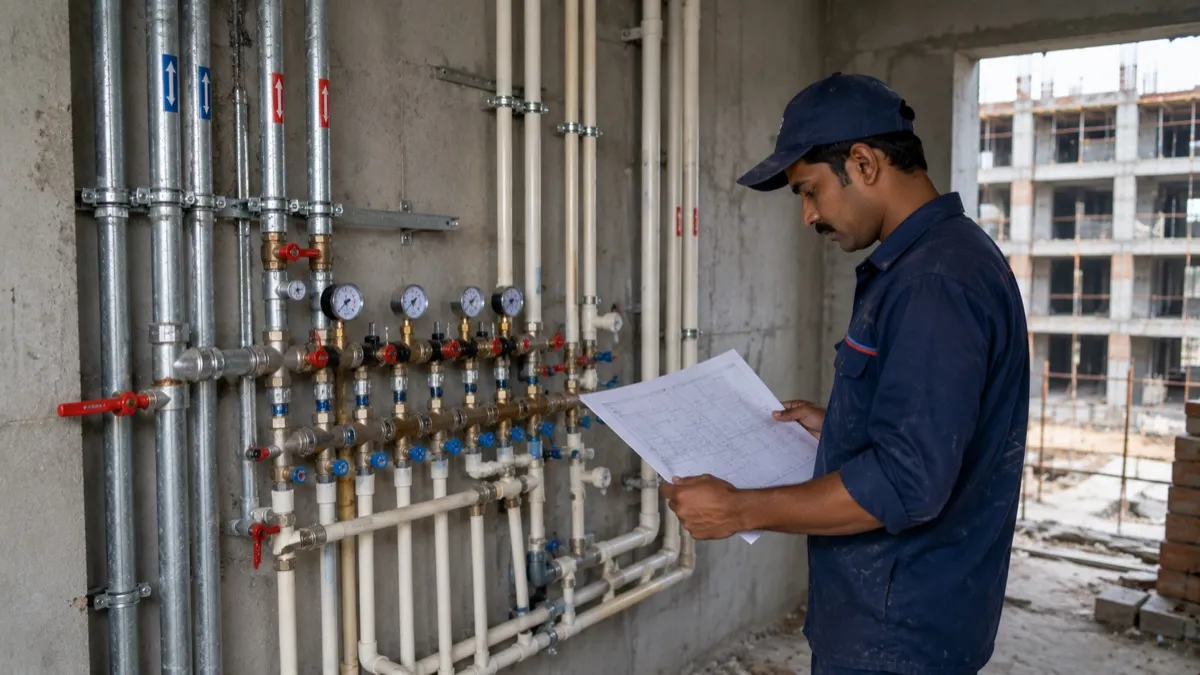
Factory Expansion Water Demand: Domestic, Process, Peaks and Storage
An expansion needs more water — but more of which water, at what hour, from which source and stored how? Build the demand stream by stream: domestic per head, process per unit of output, cooling and boiler make-up, shift peaks, fire storage kept apart, and the permissions that cap the source.

STP vs ETP for Industrial Wastewater: What an Expansion Needs
An STP treats domestic sewage; an ETP treats process effluent, and it can only be designed from your own effluent. Why the two streams stay separate, how to sample before sizing, what the consent requires of an expansion, and the brief a process designer needs.
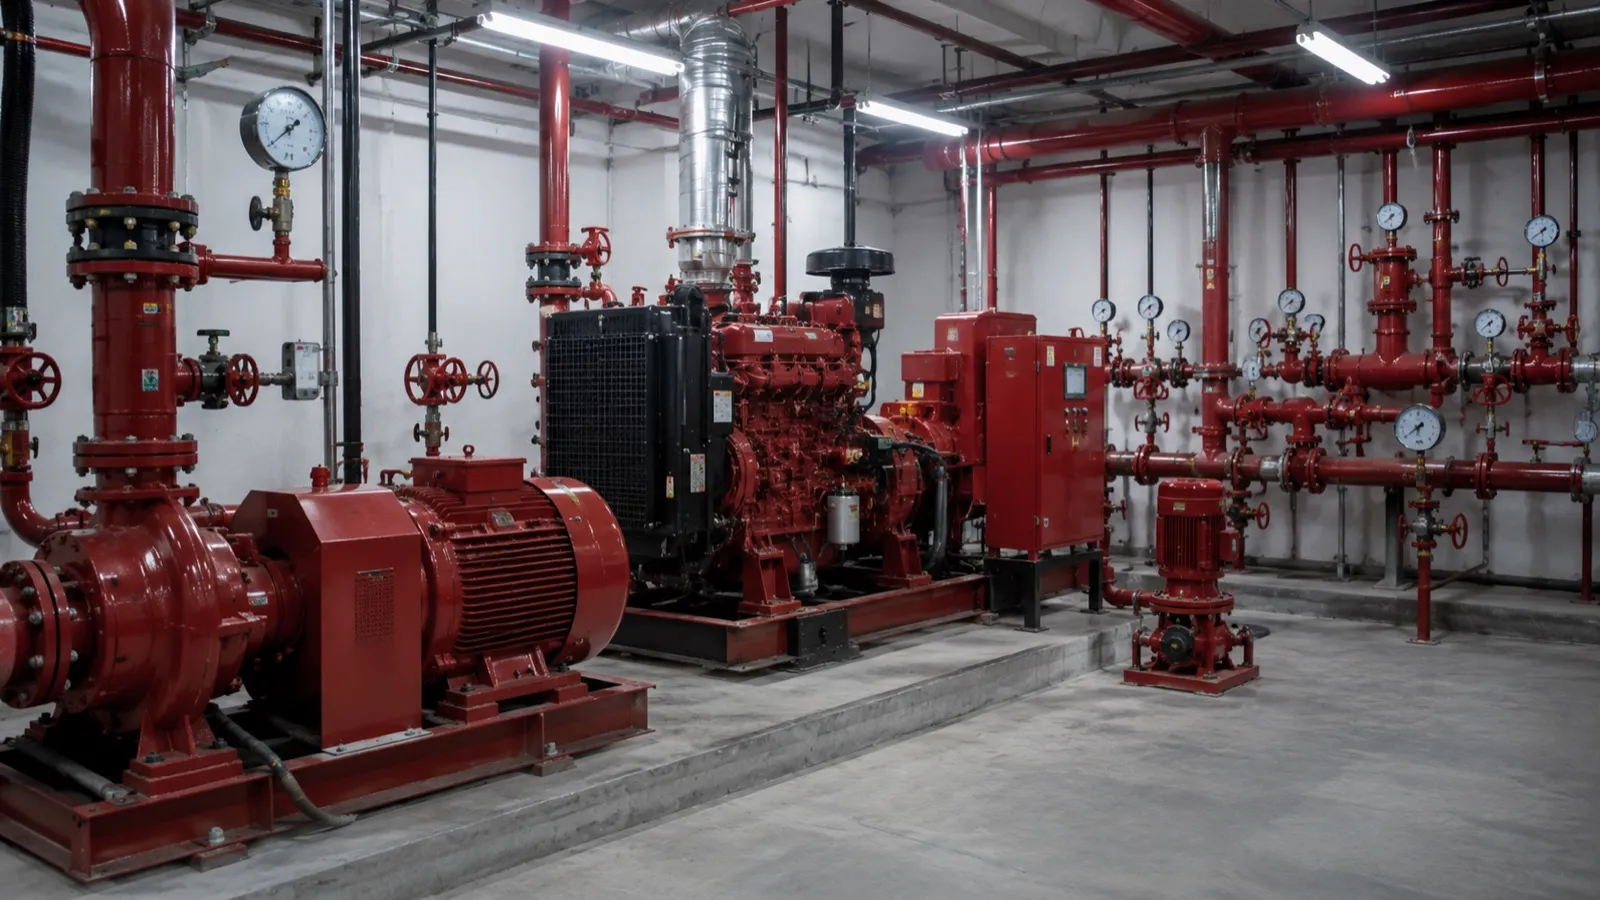
Fire Alarm System Expansion: Loop Capacity, Compatibility and Testing
Extending a fire alarm is a capacity and compatibility exercise before it is a wiring job — and the test that matters is the integrated one. The panel-and-loop checklist, the extend, network or replace decision, and how to prove the cause-and-effect before the building relies on it.
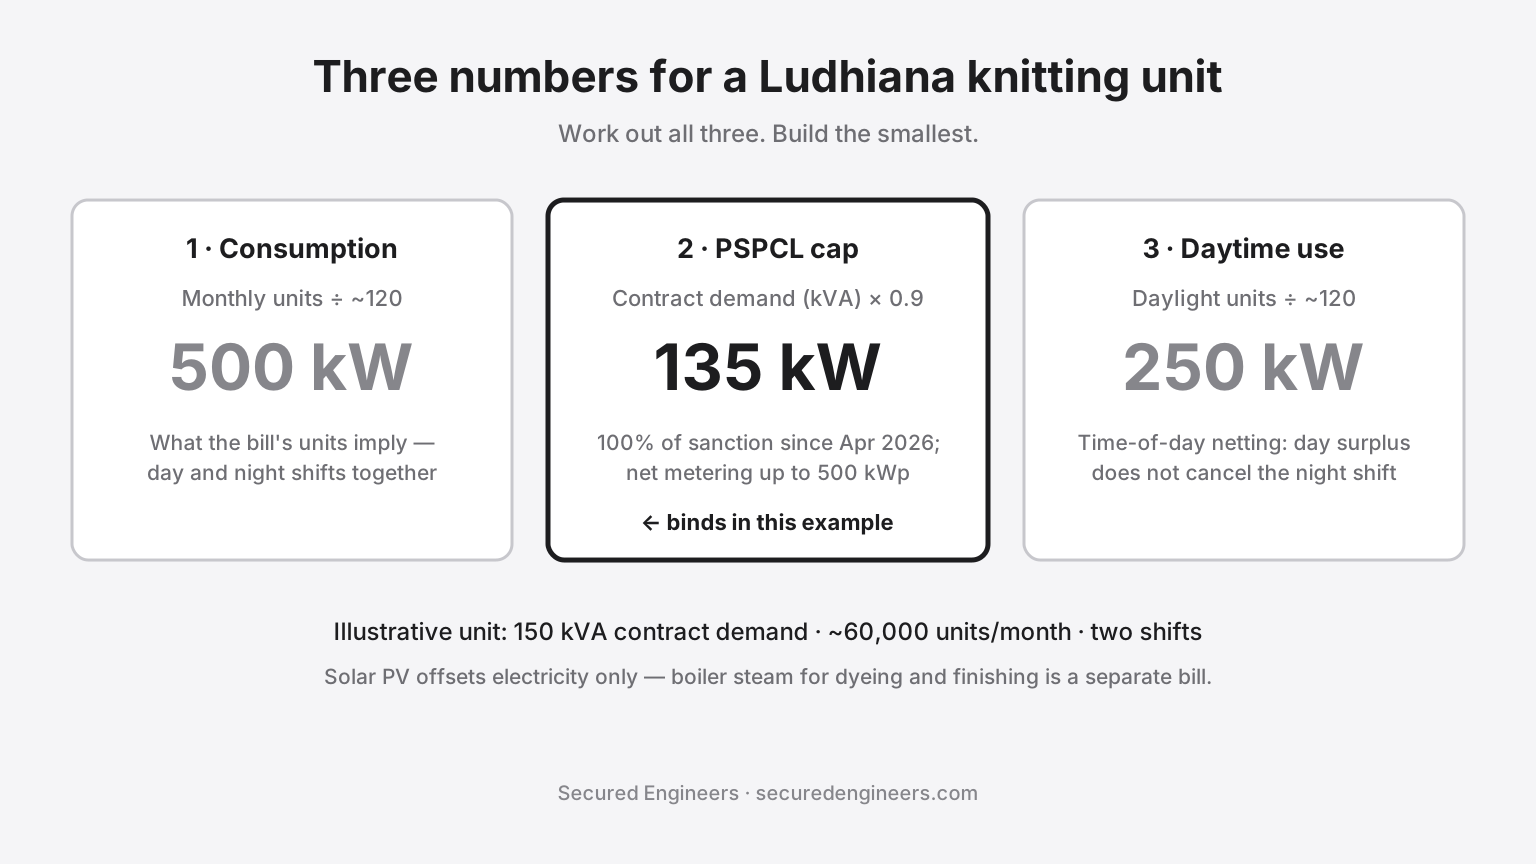
Solar for a Ludhiana hosiery or textile unit — sized to how the floor actually runs
Knitting floors that run two or three shifts, heat that solar panels cannot supply, and a tariff that nets day and night separately. How to size rooftop solar for a Ludhiana textile unit without paying for capacity that earns the least.
Industrial Exhaust System Design: Define the Process Before the Fan
An industrial exhaust system is designed from the process: capture at the source rather than room air changes, duct and filter losses, the hazardous processes that need specialists, and the discharge and commissioning checks to write into the contract.
Warehouse Ventilation System: Planning for Expansion and New Storage Uses
Expansion and new storage uses add heat and pollutants that the original fans were never sized for. A heat and pollutant sources checklist, a ventilation-or-cooling decision table, and the fire-system interfaces to settle before buying equipment.
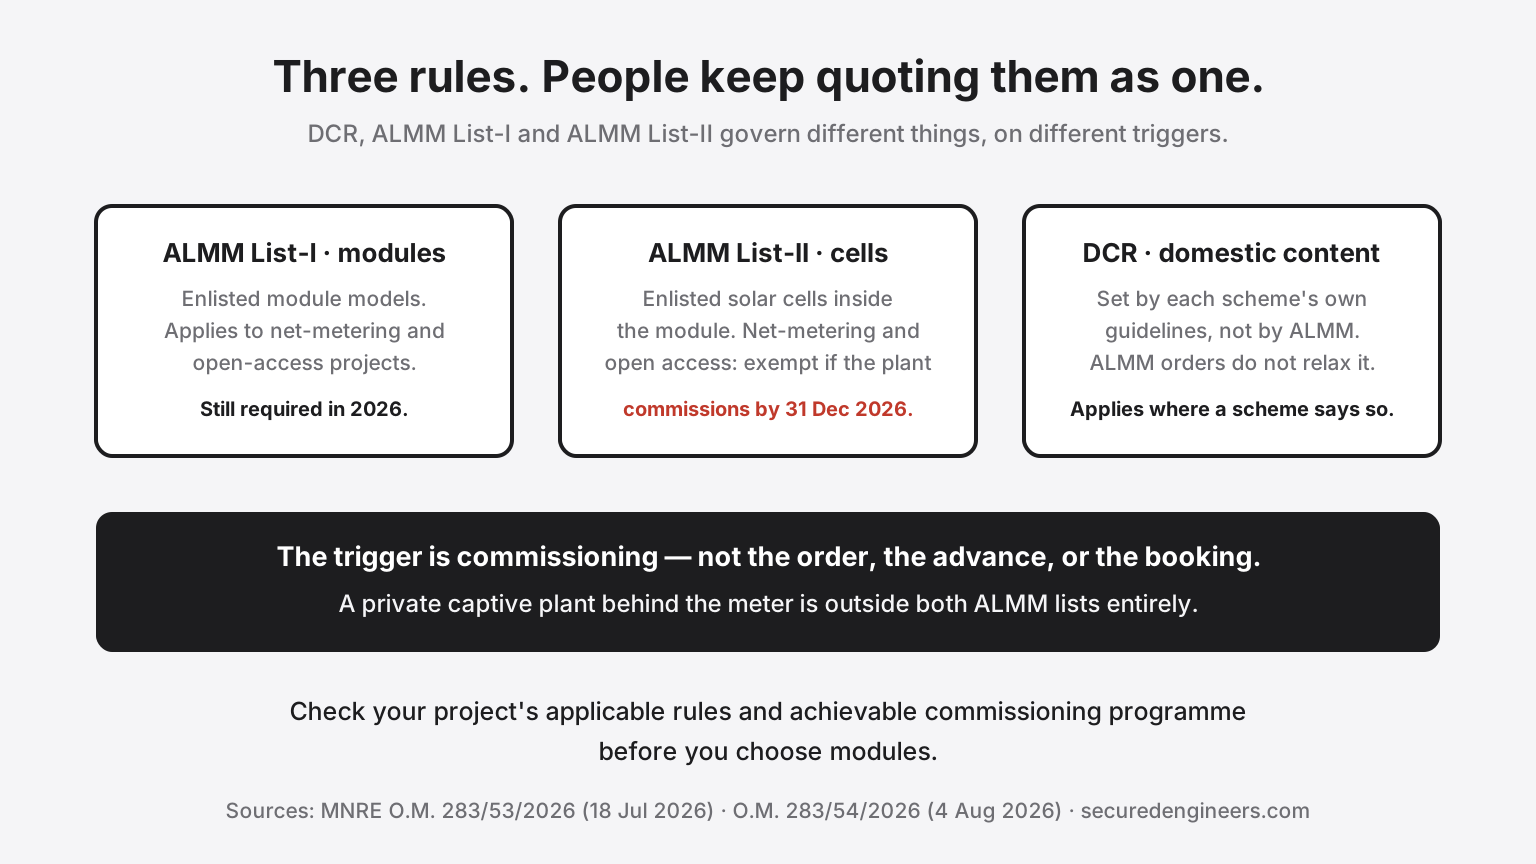
DCR vs non-DCR solar panels, and ALMM List-II: the 2026 commissioning guide
Three different rules are being quoted as one. What ALMM List-I, ALMM List-II and DCR each actually govern, which projects the 31 December 2026 window applies to, and the one trigger that matters — commissioning.
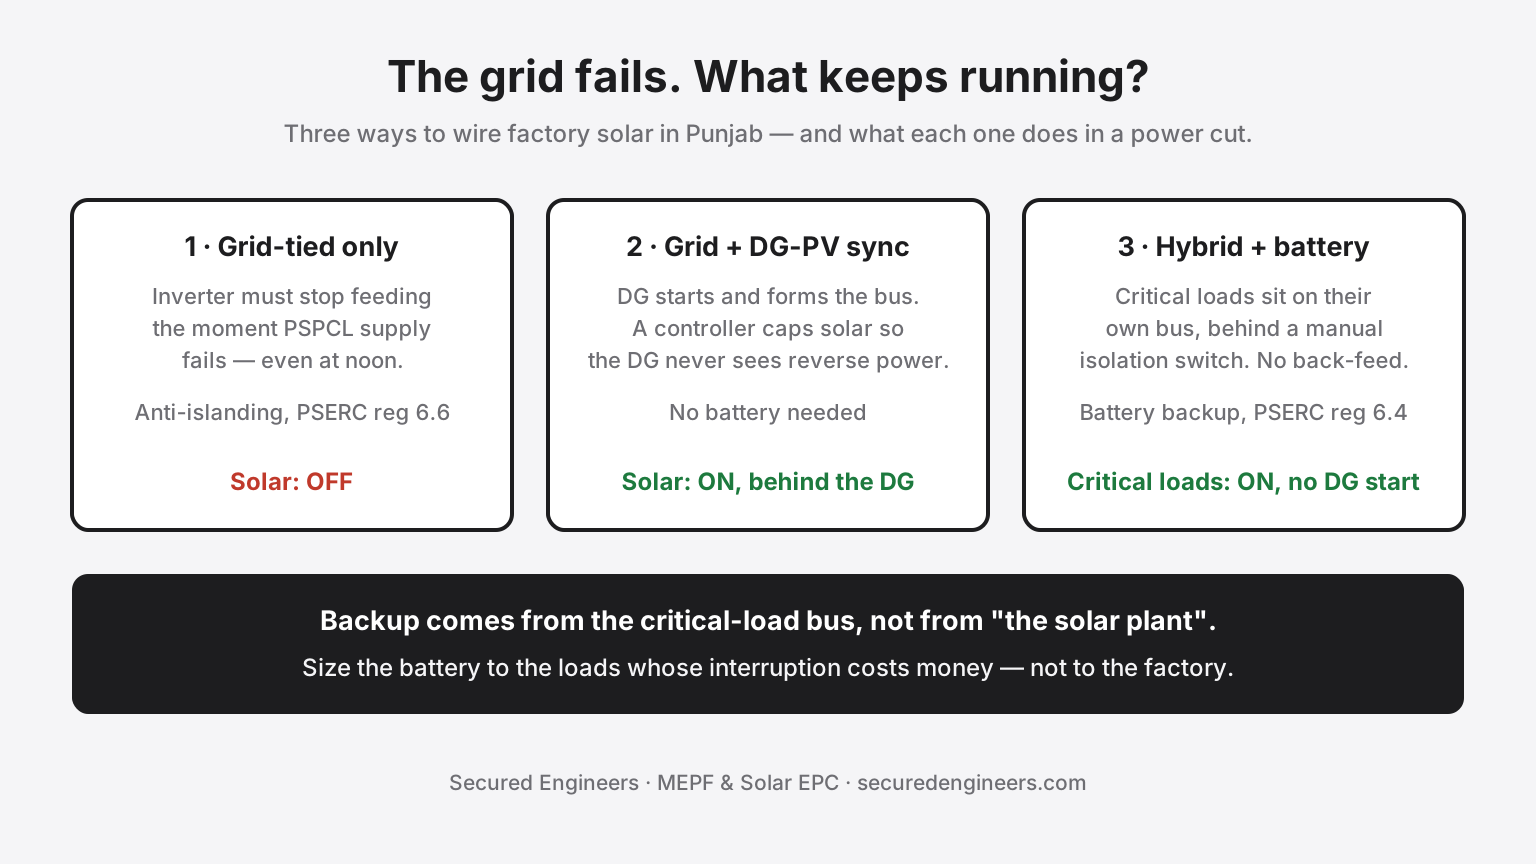
Your solar plant switches off in a power cut. Here's what a battery changes in Punjab.
A grid-tied rooftop plant must stop the moment PSPCL supply fails — by regulation, not by fault. What a battery changes, how PSERC requires it to be wired, when a DG-PV controller is the cheaper answer, and how to size backup to the loads that actually cost you money.
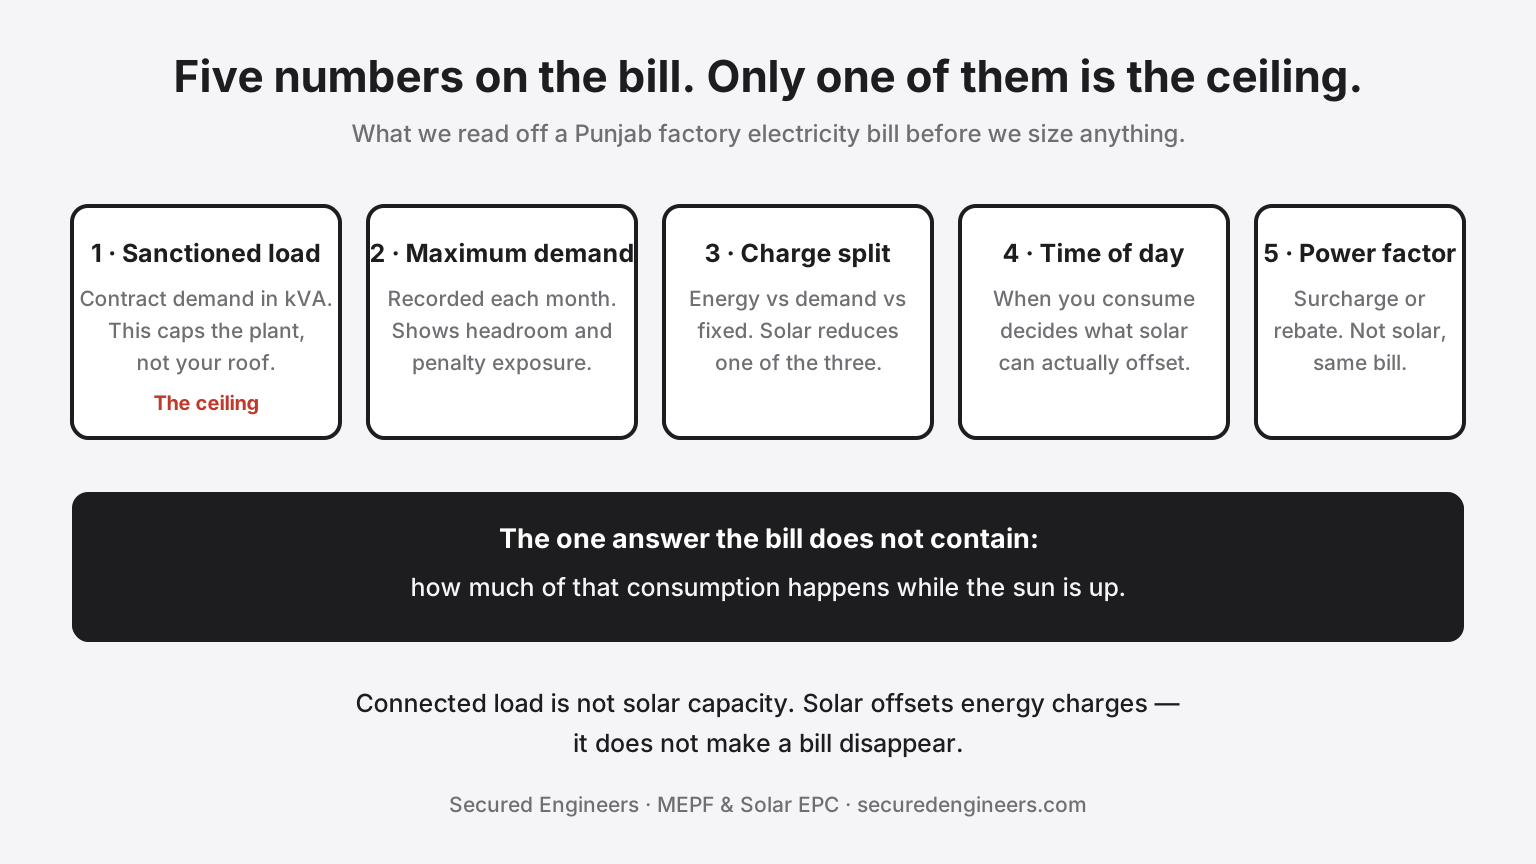
How to Size Factory Solar From a Punjab Electricity Bill
The roof rarely limits a Punjab factory's solar plant — the bill does. What each line on a PSPCL industrial bill governs, which charges solar can and cannot avoid, and how the PSERC rooftop rules settle exports in 2026.
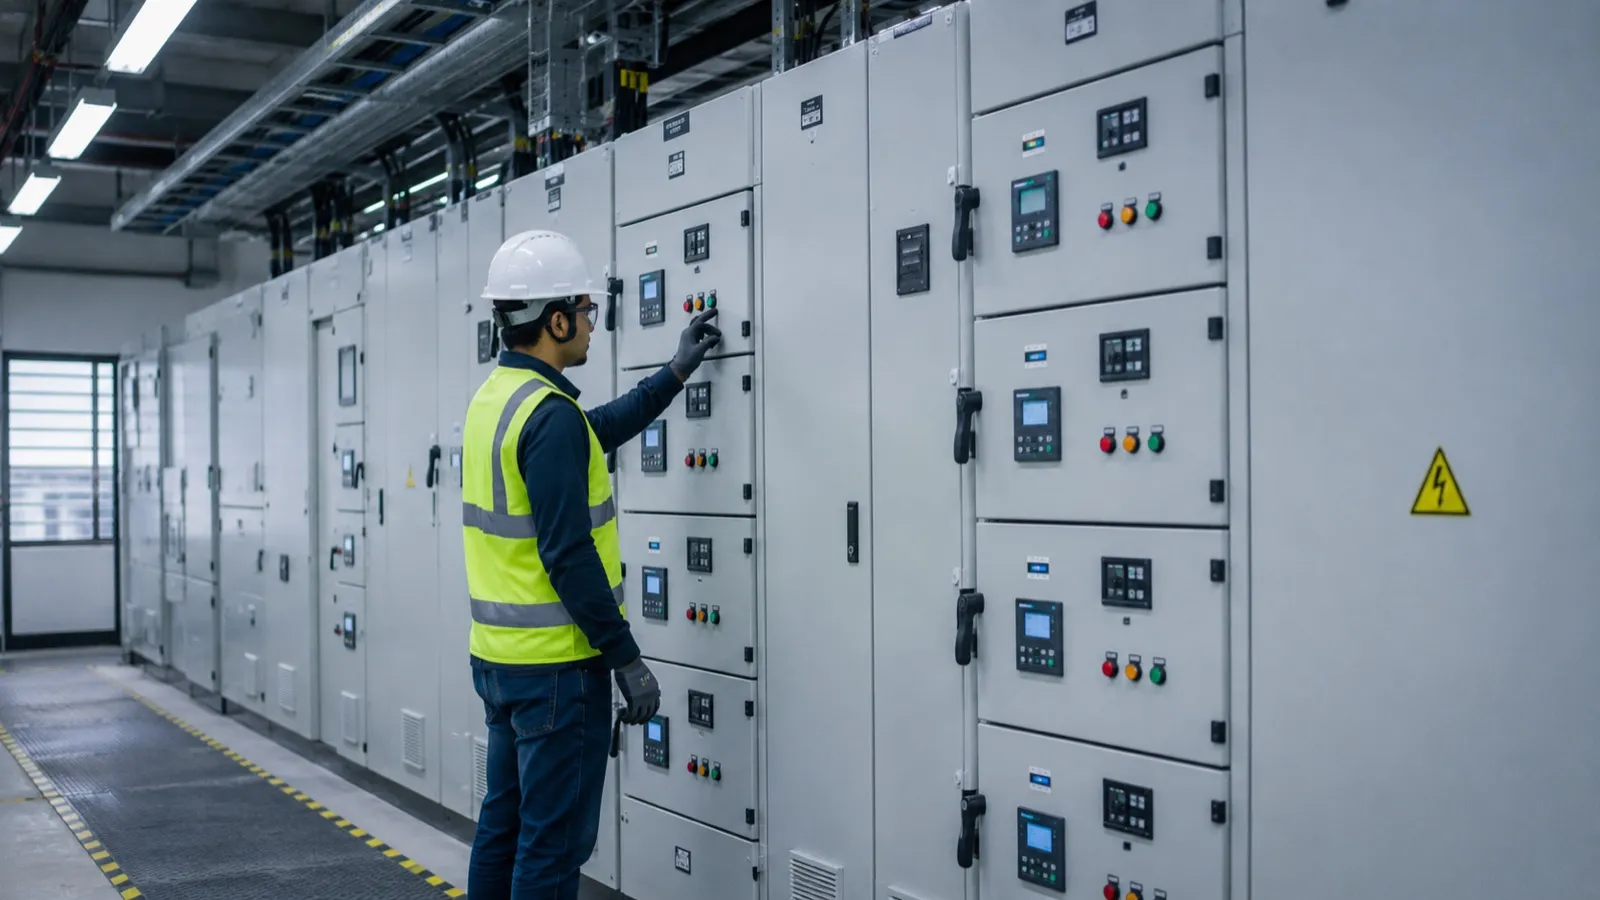
MEP Contractors in India: A Buyer's Evaluation Guide
Five checks for comparing MEP contractors in India: scope match, system coordination, statutory approvals, regional delivery and commercial fit.
MEP Consultants in India: How to Choose One
Five steps for appointing an MEP consultant in India: capability, approval experience, constructability, proposal comparison and governance through handover.
Chiller Maintenance Services: AMC Scope and Buyer Checklist
Compare chiller AMC scopes, exclusions, emergency response commitments and service reports before requesting a maintenance proposal for your facility.
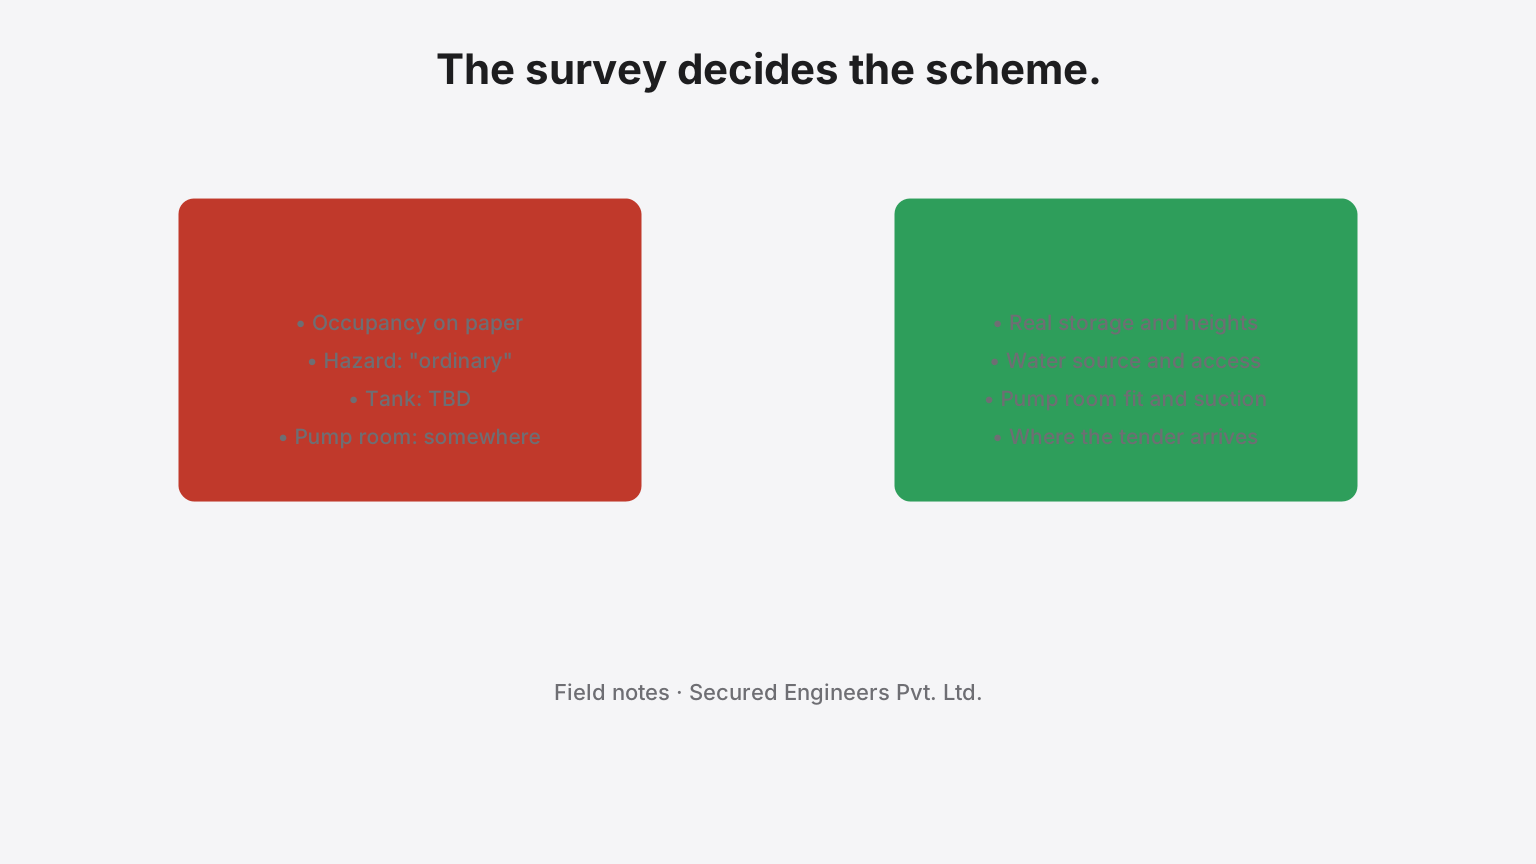
What we check during an industrial fire protection site survey
The scheme is decided on the survey, not at the desk. The storage and its heights, the water and its access, where a pump room can actually go — the things a drawing does not say and an inspector will see.
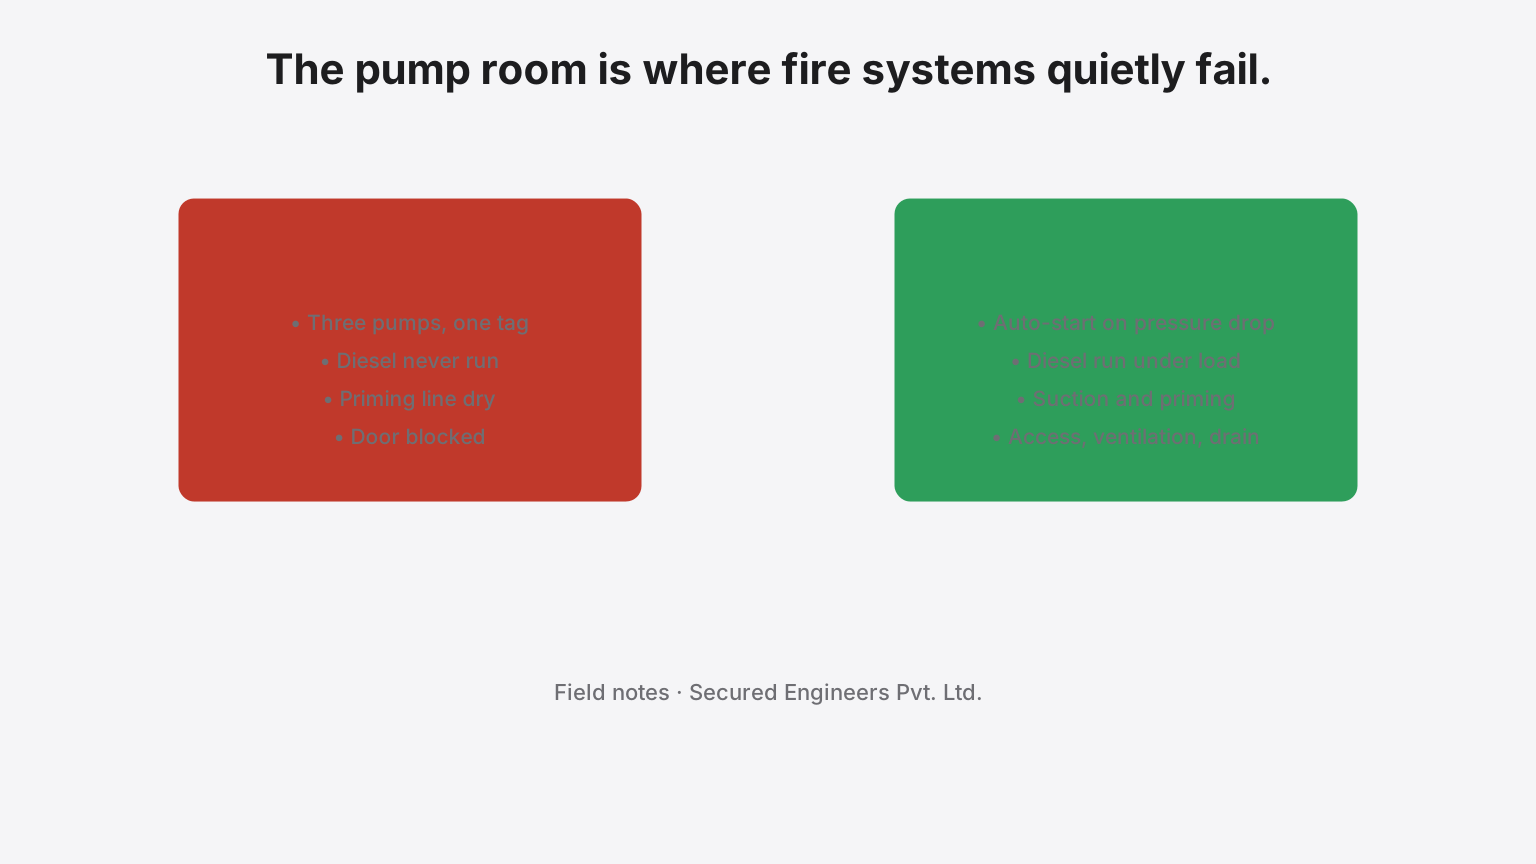
Common problems we find in existing fire pump rooms
The pump room is where a fire system quietly stops working. What our engineers look for when they open the door of an existing one — and what they usually find.

How we approach an MEPF BOQ review for industrial projects
A BOQ review is a search for what is not there. The order our estimators read a bill in, the lines they test first, and the gaps that appear on most industrial BOQs.
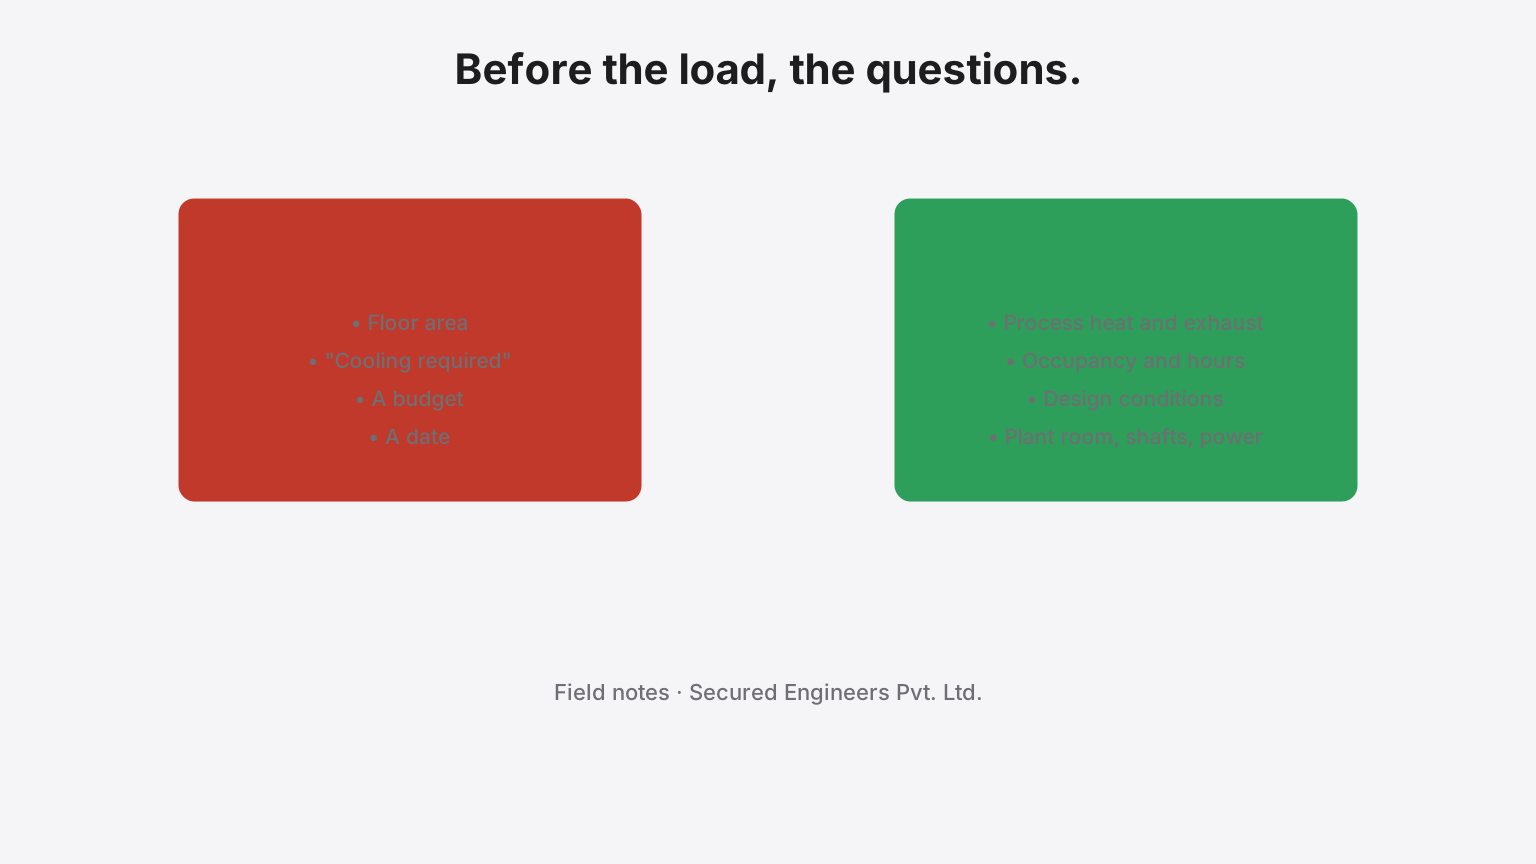
What we check before designing an industrial HVAC system
The heat load is the last thing we calculate, not the first. The questions our mechanical engineers settle before a plant type is chosen — and the ones usually missing from the brief.
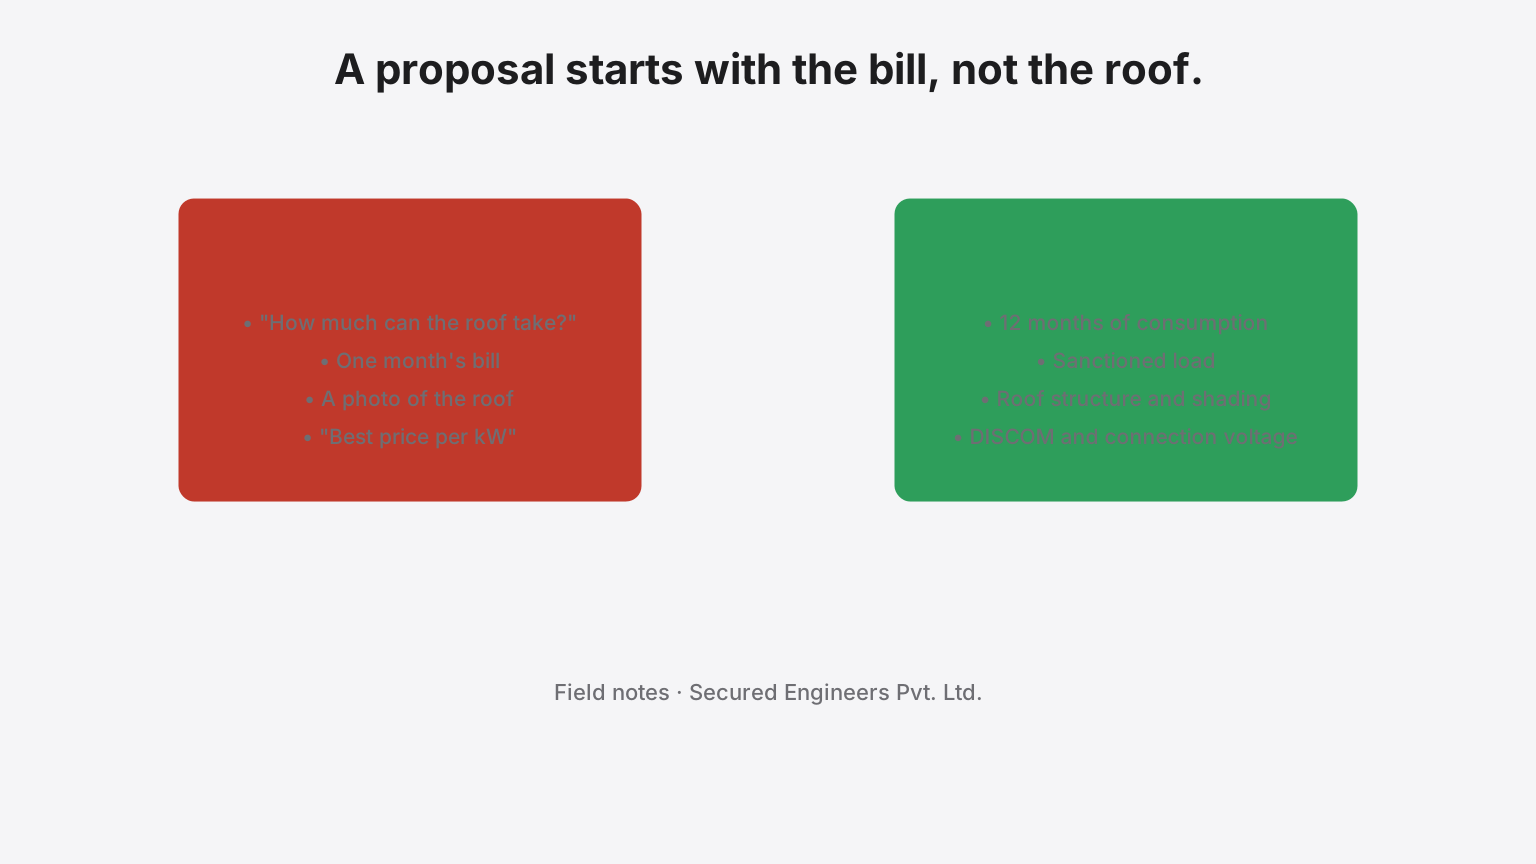
What we check before a rooftop solar EPC proposal
A proposal starts with the electricity bill, not the roof. The checks our solar engineers make before a capacity is proposed — consumption, sanctioned load, roof, shading, DISCOM — and the ones that usually stop a plant being sized to the roof.
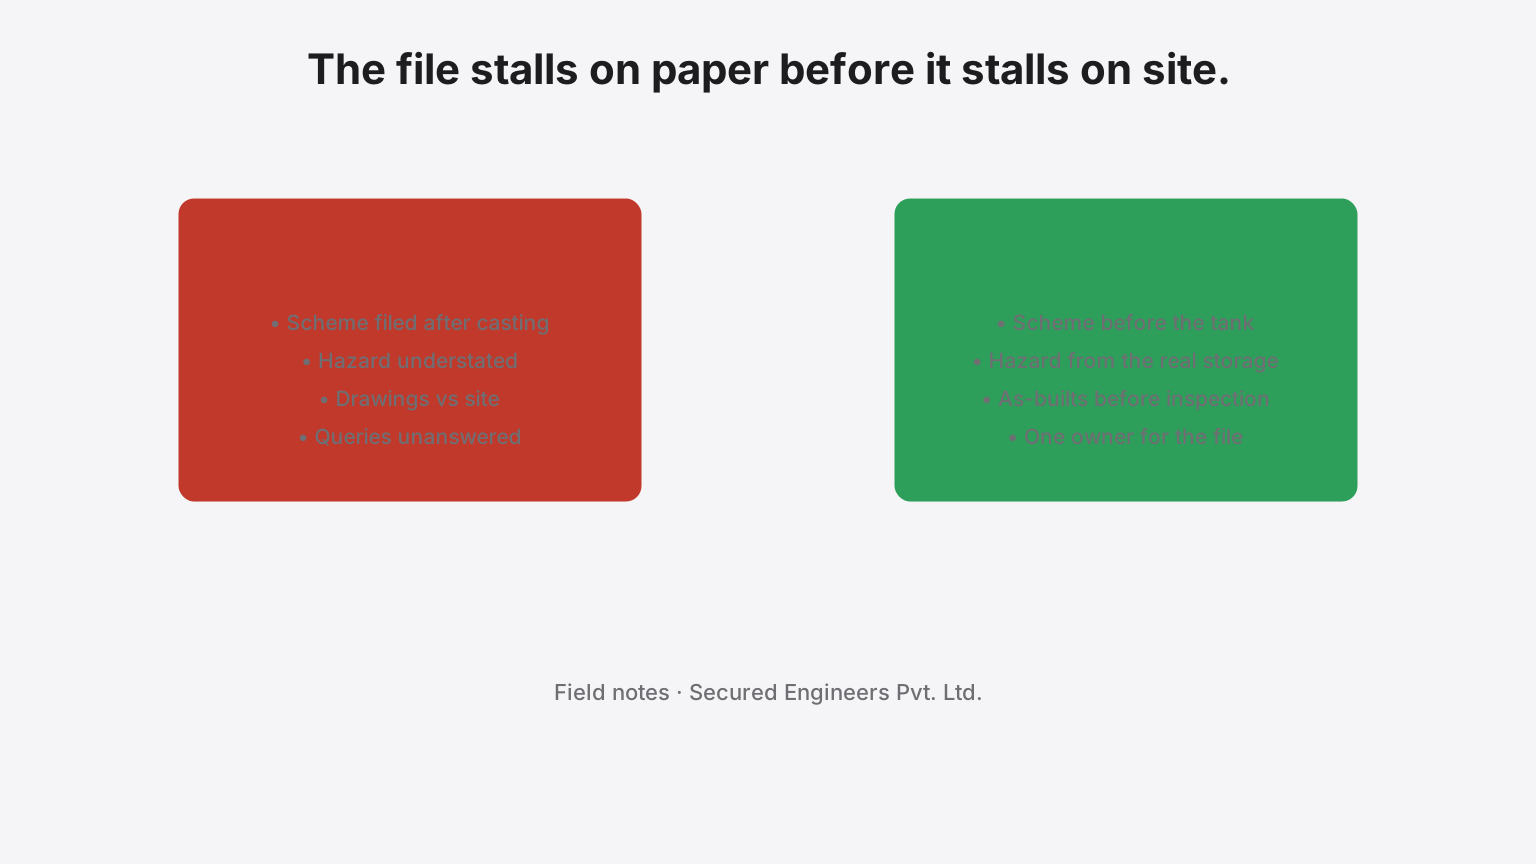
Common reasons industrial Fire NOC applications get delayed
The file stalls on paper before it stalls on site. From the liaison desk: the query letters, the shortfall items and the sequencing mistakes that add cycles to an industrial Fire NOC.

Lessons from industrial MEPF project execution
What the site teaches that the drawing does not. The lessons our project engineers carry from one industrial MEPF project to the next — about loads, approvals, fronts, commissioning and the machine list that always changes.
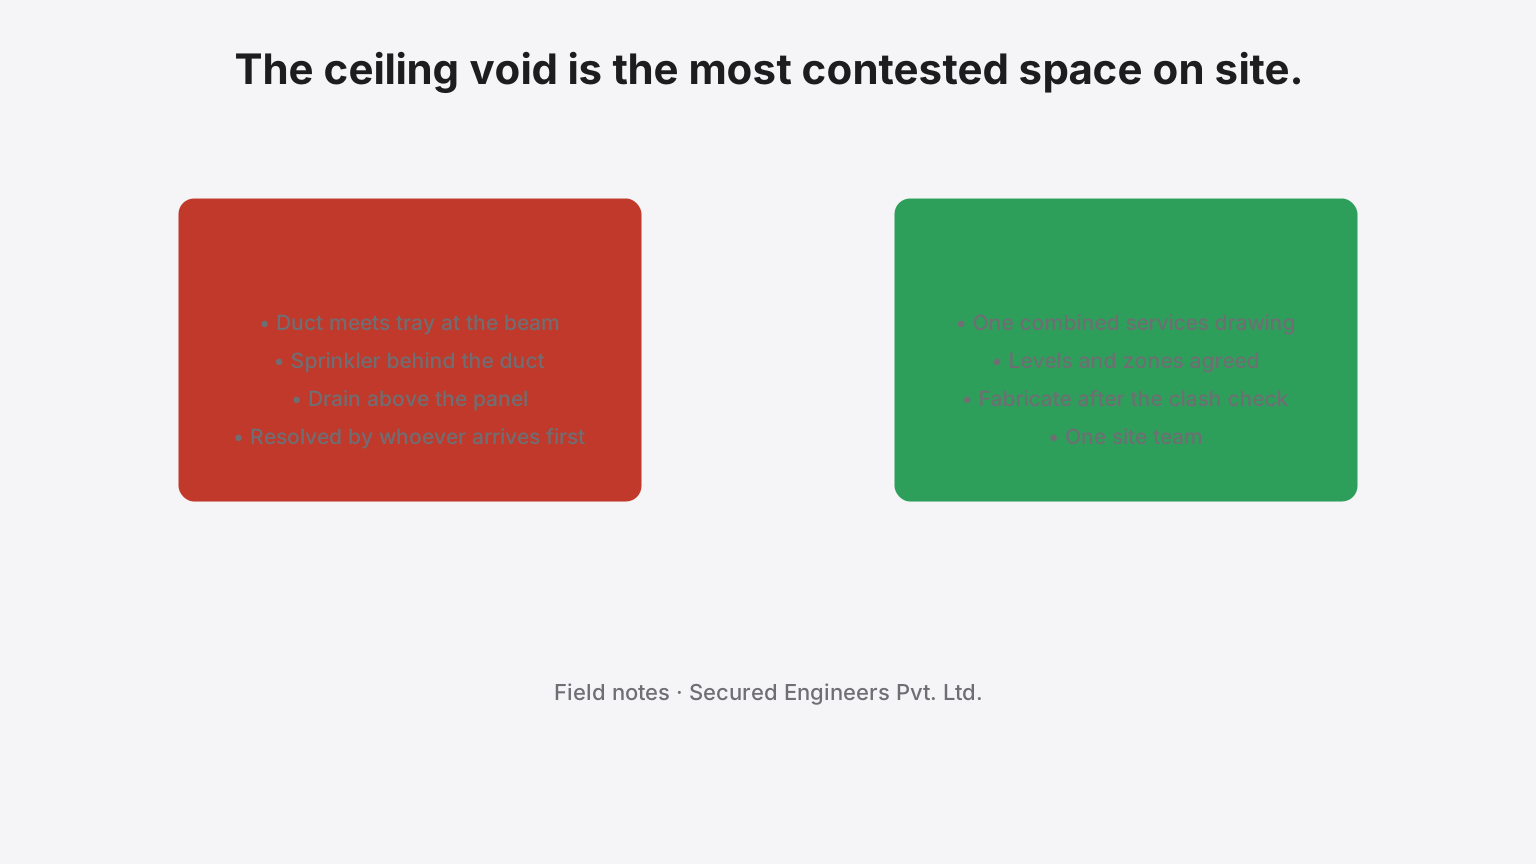
How we coordinate electrical, HVAC, fire and plumbing on a turnkey project
The ceiling void is the most contested space on any site. The coordination method our engineers use so that ducts, trays, sprinkler mains and drains are resolved on a drawing rather than by whoever arrives first.
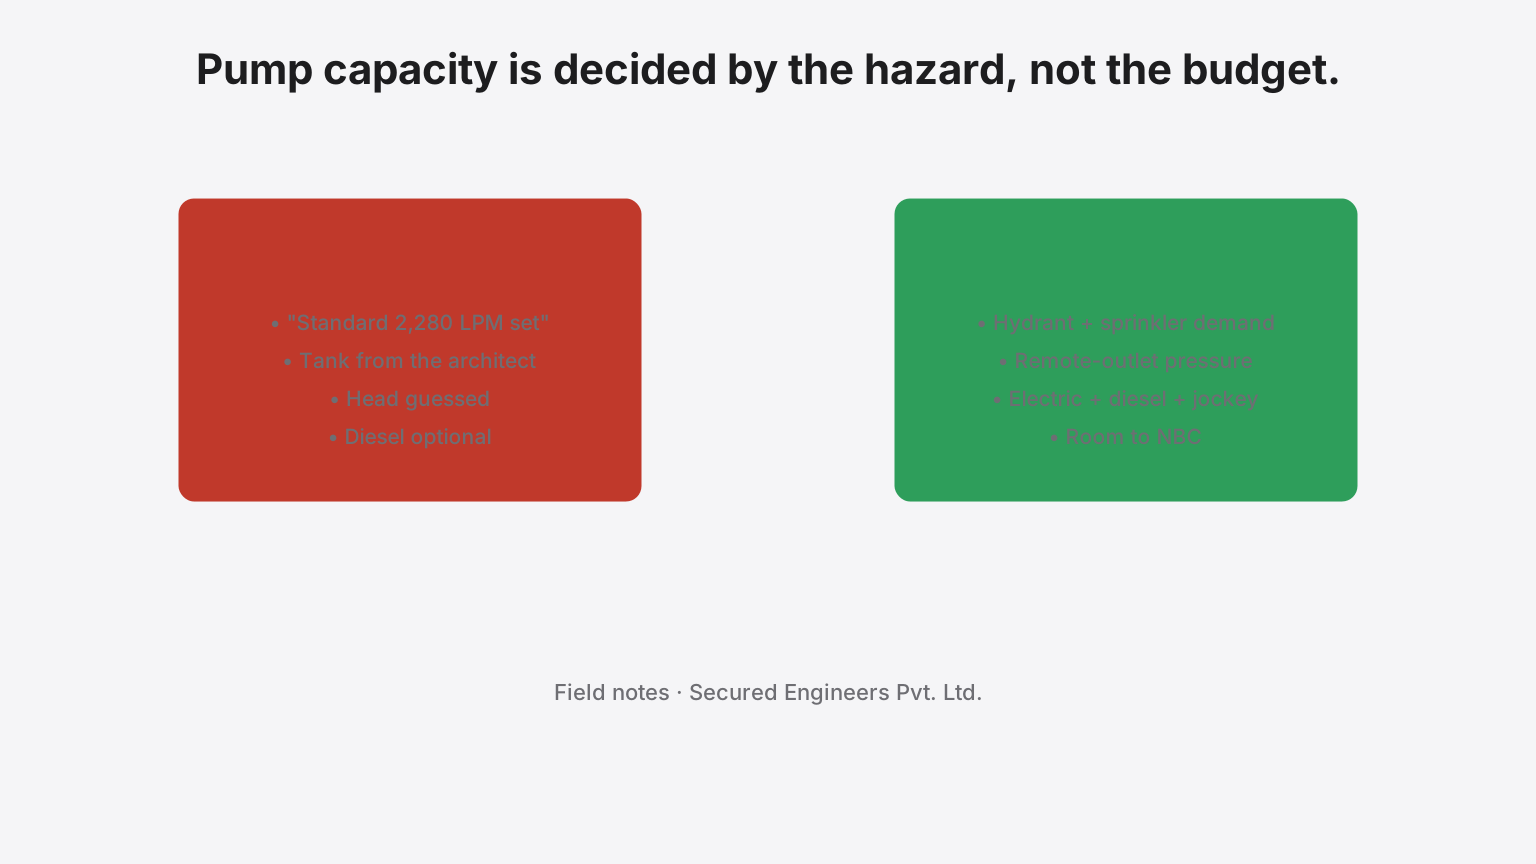
How should a factory plan fire pump capacity?
Pump capacity is decided by the hazard and the code, not the budget or a standard set. A decision framework: demand, pressure, redundancy, the tank, and the room — in that order.
Ready to start your project?
Get a free consultation and quote. We design, prepare and file your approvals, and execute — you deal with one team.
Related guides
- Three Vendors, One Roof, Three Different Generation Figures.
- Your BOQ Said 1,000 M. Site Said 1,470 M. Who Pays for the Missing 470 M?
- Perovskite Cells Promise 30%+ Efficiency. Your Roof Doesn't Have Ten Years to Wait and See.
- The Future of MEP Engineering: 5 Technologies to Watch
- The MSME Act Just Changed. Here Is What It Means for a Factory Owner.
- Cold Storage Expansion Requirements: Refrigeration, Power and NCCD Checks
Related on this site
- termSolar EPC
- termTurnkey EPC
- termEPC
- serviceCCTV & IP Video Surveillance (Low Voltage / ELV)
- serviceBattery / Hybrid Storage (Solar EPC)
- calculatorFactory Downtime Cost Calculator
- calculatorSolar Water Pump Calculator
- buyer's guideHow to Select an MEP Contractor
- guideCTE/CTO pollution consent
- guideEnvironmental clearance (EIA 2006)