
Engineering guides & industry insights — page 20
MEPF, solar and fire-safety guides — page 20
Archive page 20 of 22 — practical, no-jargon guides on MEPF, solar, fire safety and approvals.

The Builder Handed Over the Keys. Did Anyone Test the Fire Pump First?
A residential society gets its Occupation Certificate, the builder hands over common-area MEP systems to the newly formed RWA, and everyone moves in. Nobody ran the fire pump under real conditions. Nobody checked whether the STP was ever commissioned properly. Nobody has an O&M manual. The society finds out what it actually received the day something fails — usually well after the builder's snagging window has quietly closed.

Retrofitting EV Charging Isn't an Electrician's Job. It's a Load Study.
One EV charger in the basement parking looks like a minor electrical addition. Ten chargers, added one tenant request at a time with no cumulative load study, is a transformer and panel capacity problem waiting to trip during peak demand. EV charging retrofits fail quietly — until the building's existing load and the new charging load collide on the same feeder.

Lithium-ion Batteries Don't Fail Like Lead-Acid. Your UPS Room Wasn't Designed for That.
Lithium-ion UPS batteries are smaller, lighter and increasingly the default choice over lead-acid — but they fail differently, through thermal runaway that standard water-based suppression doesn't reliably stop and standard battery rooms weren't ventilated or detected for. A UPS room designed around lead-acid assumptions, now holding li-ion racks, has a compliance gap most facility teams haven't noticed yet.
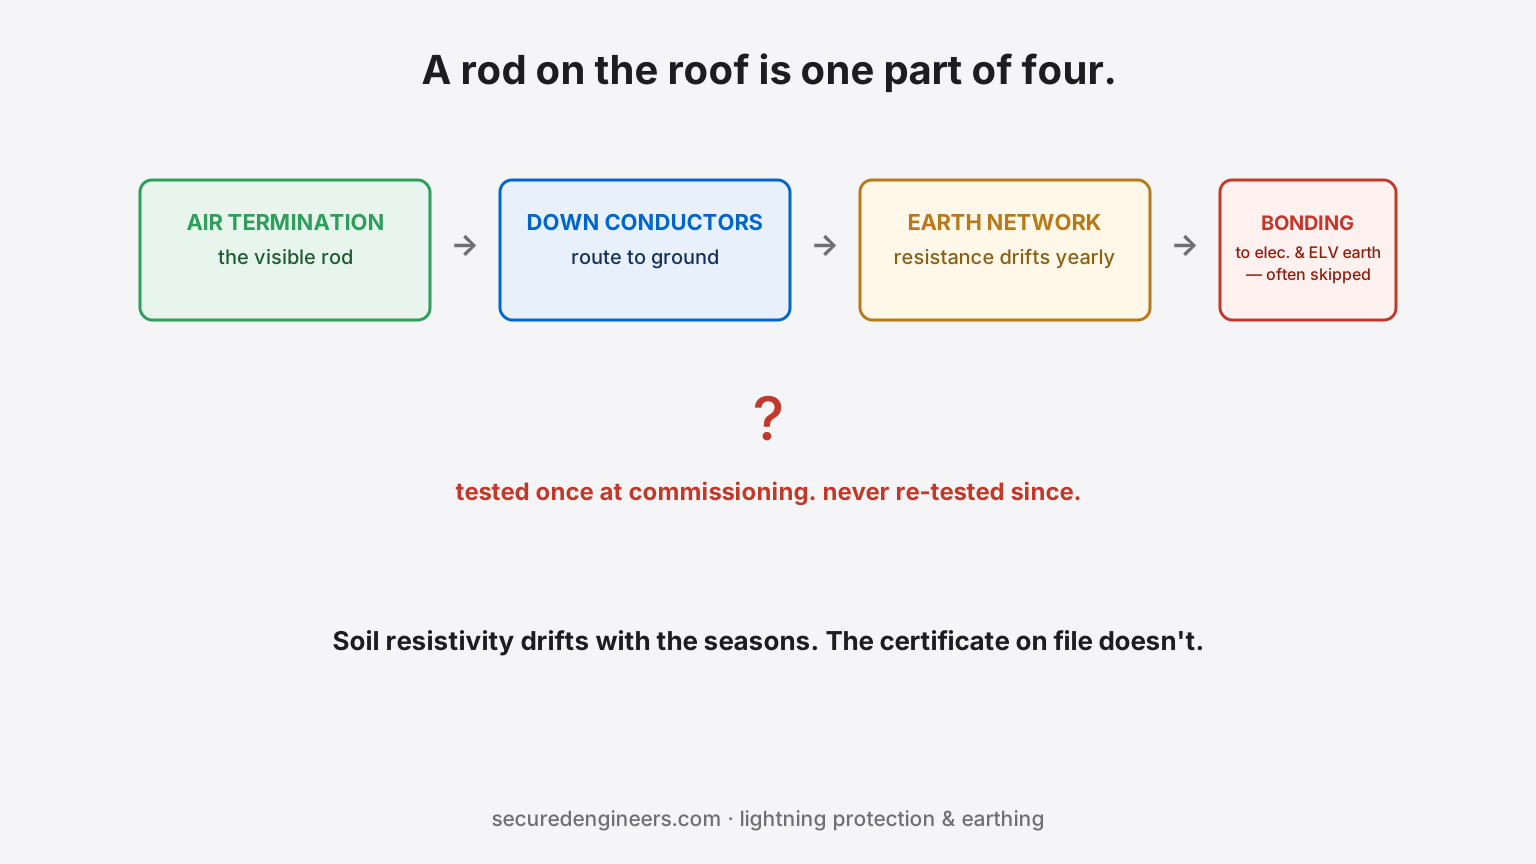
A Lightning Rod Isn't a Lightning Protection System. It's One Component of One.
A metal spike on the roof gets called "lightning protection" — but a real lightning protection system is a complete path from air termination through down conductors to a tested earth termination network, bonded to the building's other earthing. Most buildings have the rod. Fewer have the tested, verified path underneath it, and earthing resistance drifts with the seasons whether anyone re-tests it or not.
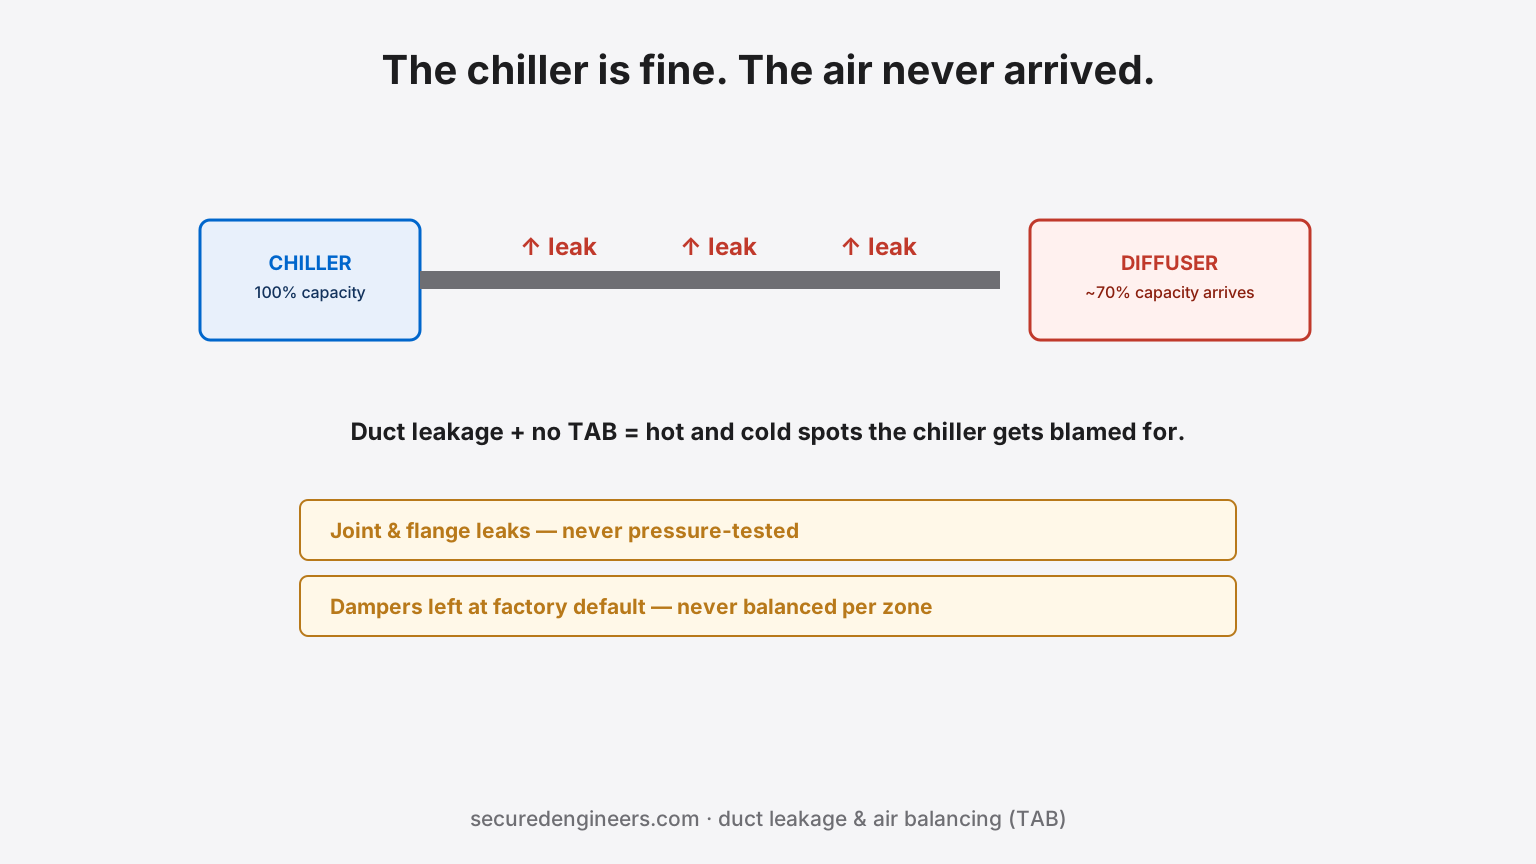
The Chiller Was Never the Problem. Nobody Balanced the Air After It Left the Plant.
A correctly sized chiller and correctly sized ducts can still deliver a badly performing building — because duct leakage at joints and flanges, combined with air that was never balanced after installation, means the cooling capacity that leaves the plant room isn't the capacity that reaches the room. Hot and cold spots get blamed on the equipment. The actual gap is in commissioning that never happened.
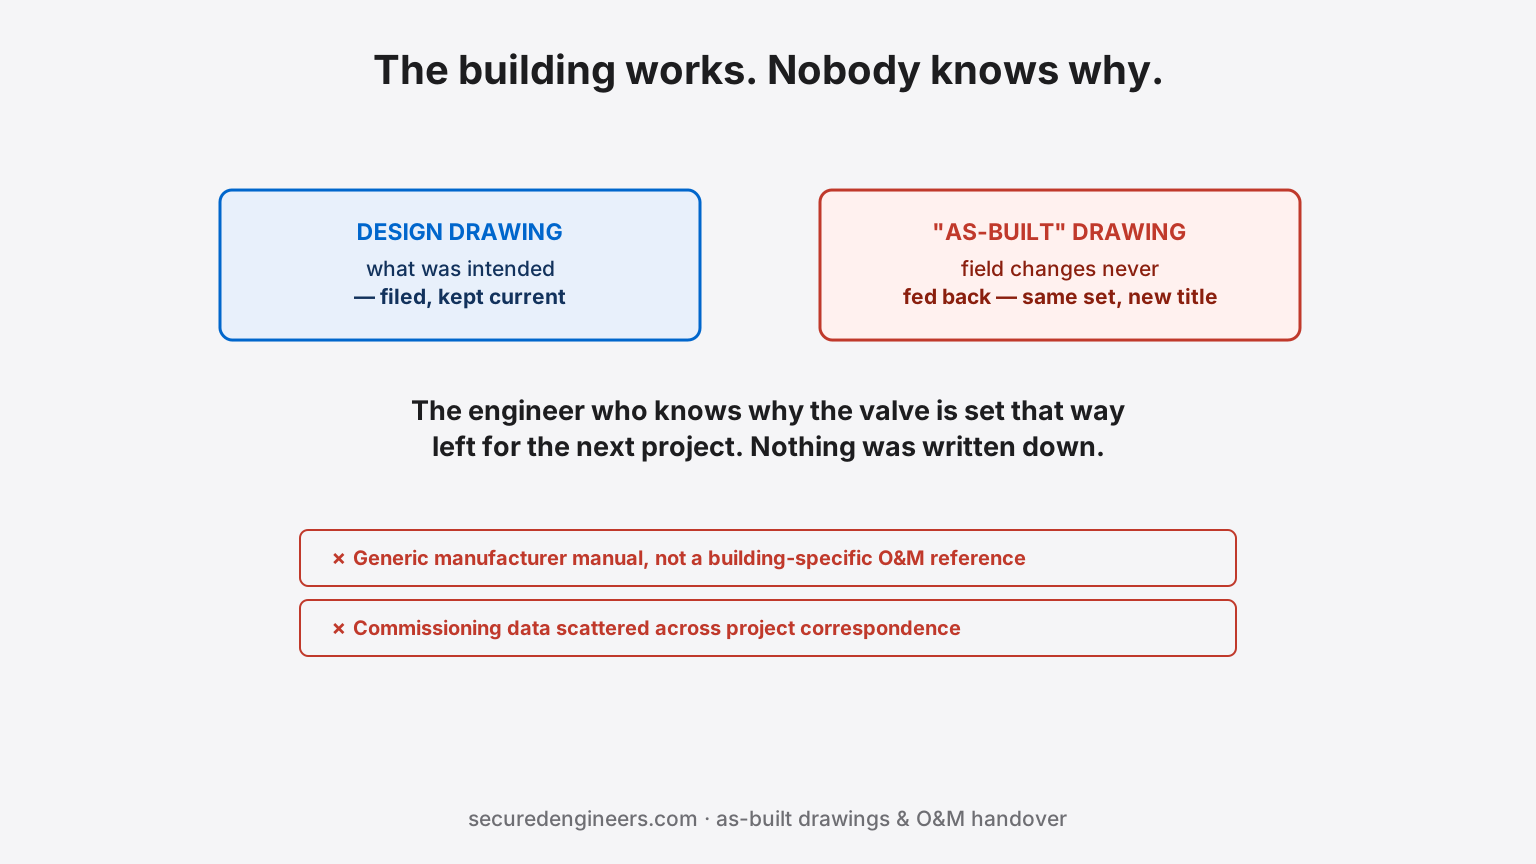
Your MEP Contractor Left. So Did the Only People Who Understood the System.
Design drawings show what was intended. As-built drawings should show what was actually installed — but they routinely don't, because site changes during execution never get fed back into the drawing set. Combined with a generic O&M manual instead of one specific to the installed system, the facility team inherits a working building with no reliable record of why it works or how to fix it when it stops.
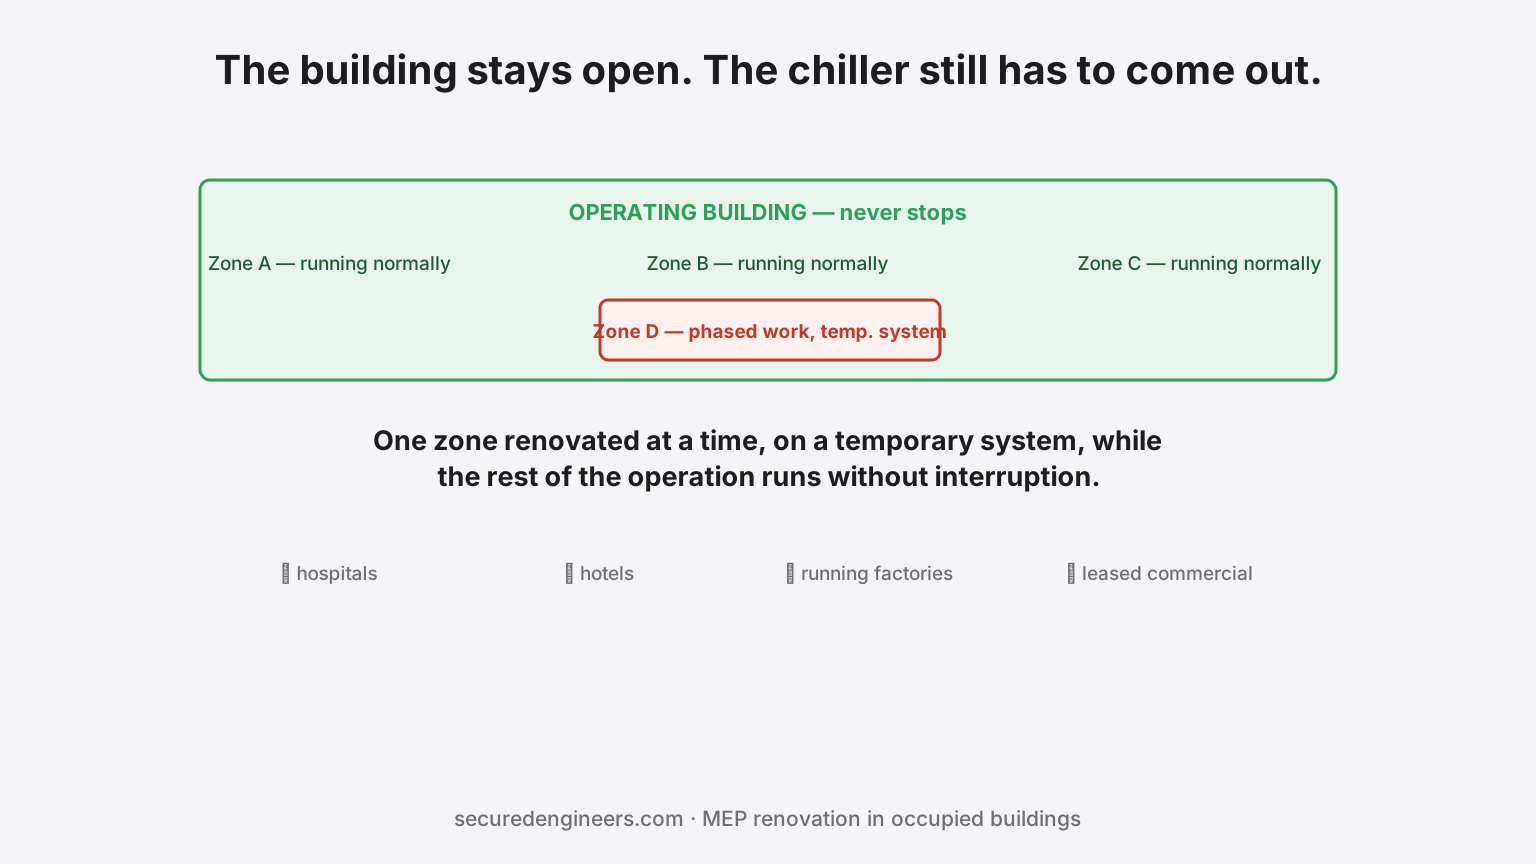
The Building Stays Open. The Chiller Still Has to Come Out.
Renovating MEP infrastructure in an occupied, operating building — a hospital, hotel, running factory or leased commercial building — is a fundamentally different problem from new construction, because the systems being replaced can't simply be switched off while work happens. Phasing, temporary systems and sequencing decide whether the renovation succeeds quietly or becomes the outage the client remembers for years.
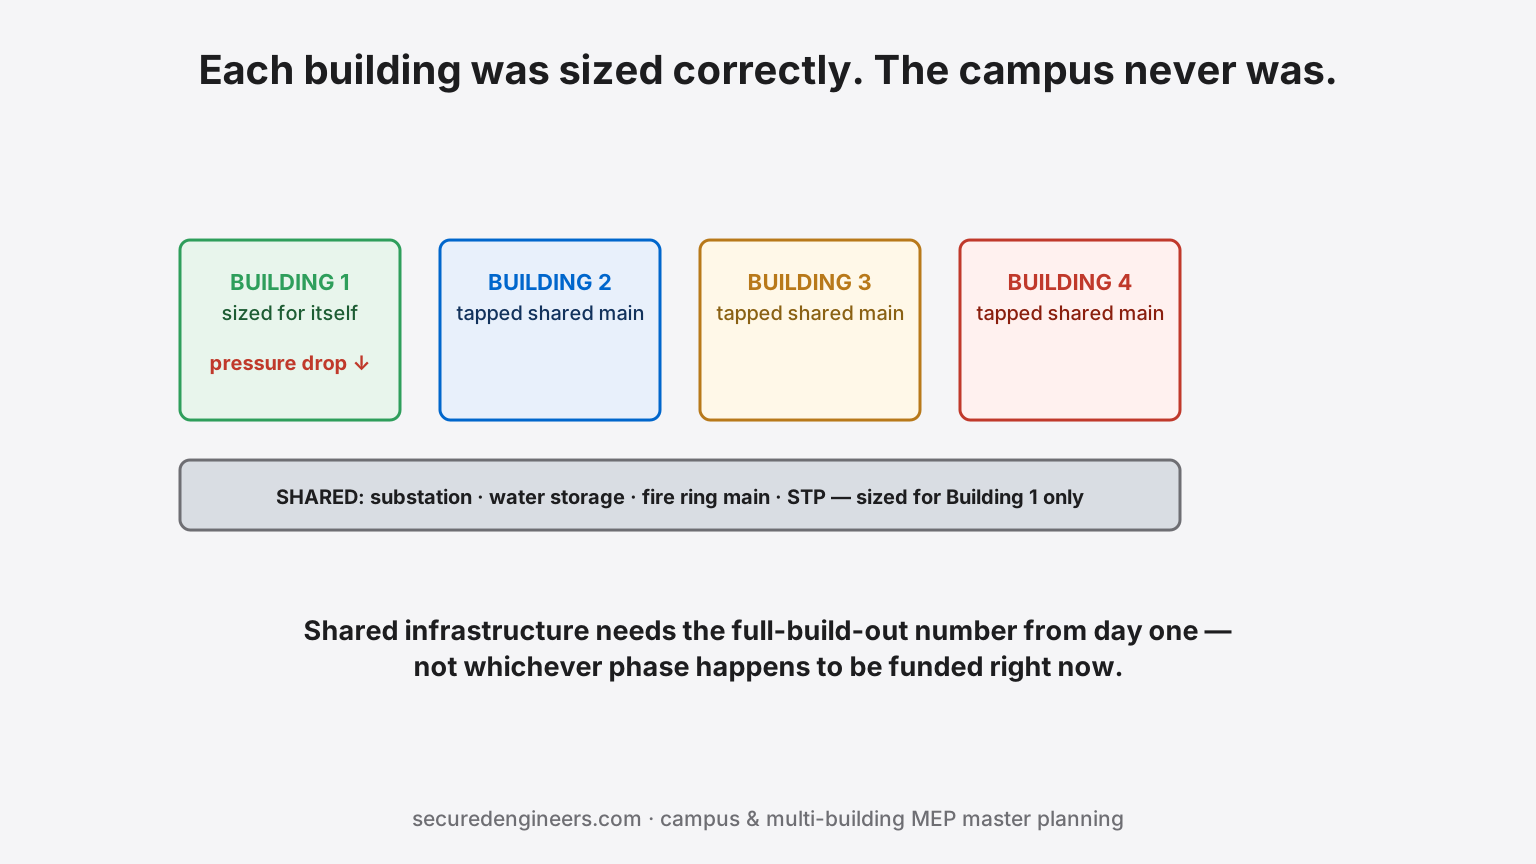
Each Building Was Sized Correctly. The Campus Never Was.
A multi-building campus — an IT park, an industrial estate, a large institutional site — gets built one phase at a time, and each individual building's MEP systems get sized correctly for that building. What routinely doesn't get sized correctly is the shared infrastructure underneath all of them: the substation, the water storage, the fire ring main, the STP. By the time the campus is fully built out, shared systems sized for phase one are serving phase four.
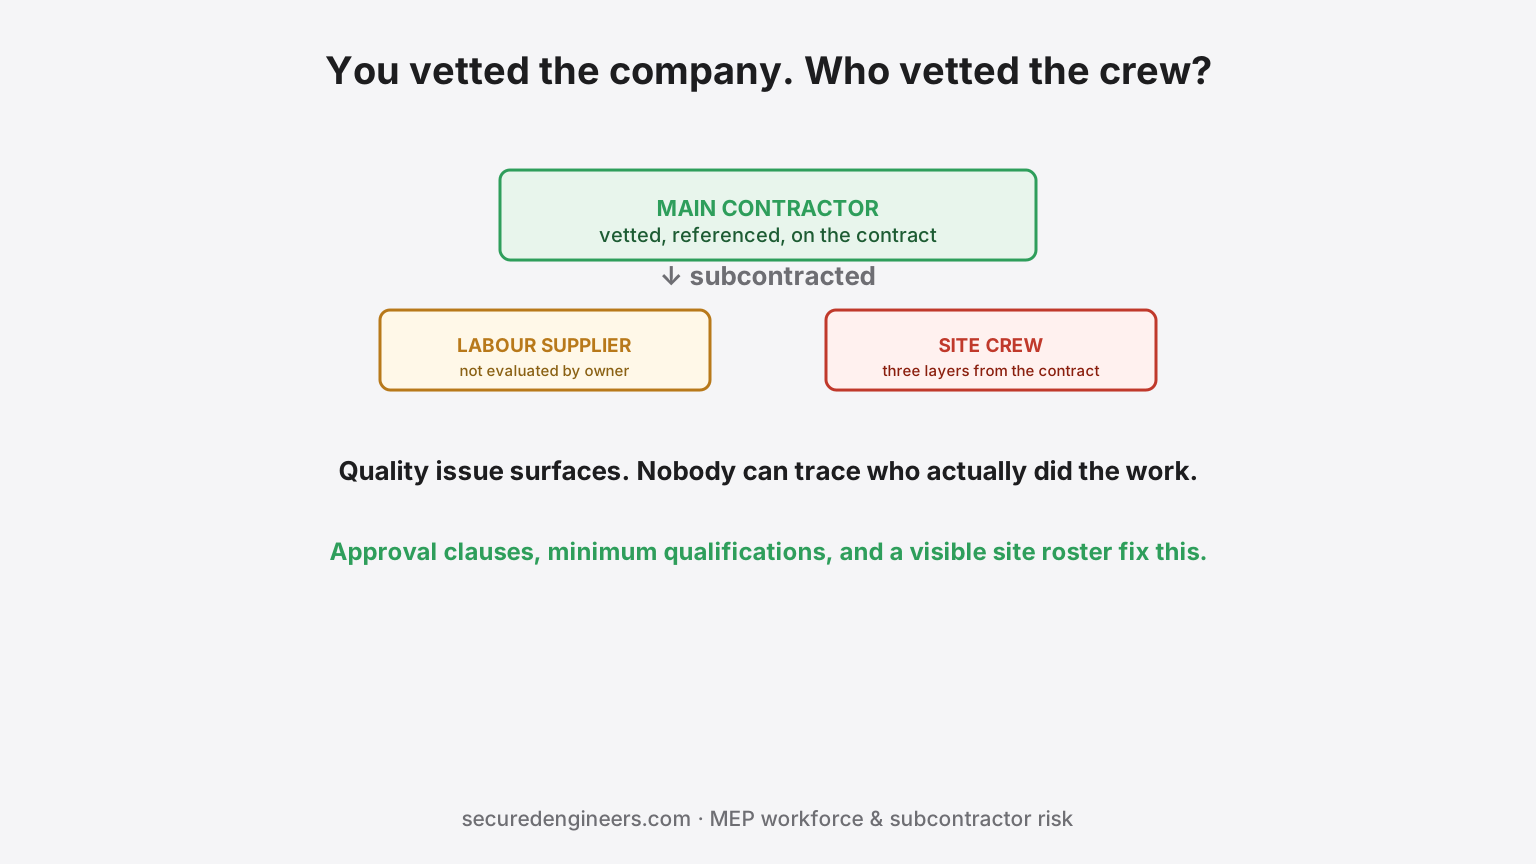
You Vetted the Company. Did Anyone Vet the Hands Actually Doing the Work?
A skilled-manpower shortage in electricians, HVAC technicians, welders and fire-system installers means the contractor who won your tender may be executing through layers of subcontracted labour you never evaluated. The company on the letterhead passed your due diligence. The crew actually pulling cable or commissioning the chiller may not have — and by the time quality or safety issues surface, the layering makes accountability hard to trace.
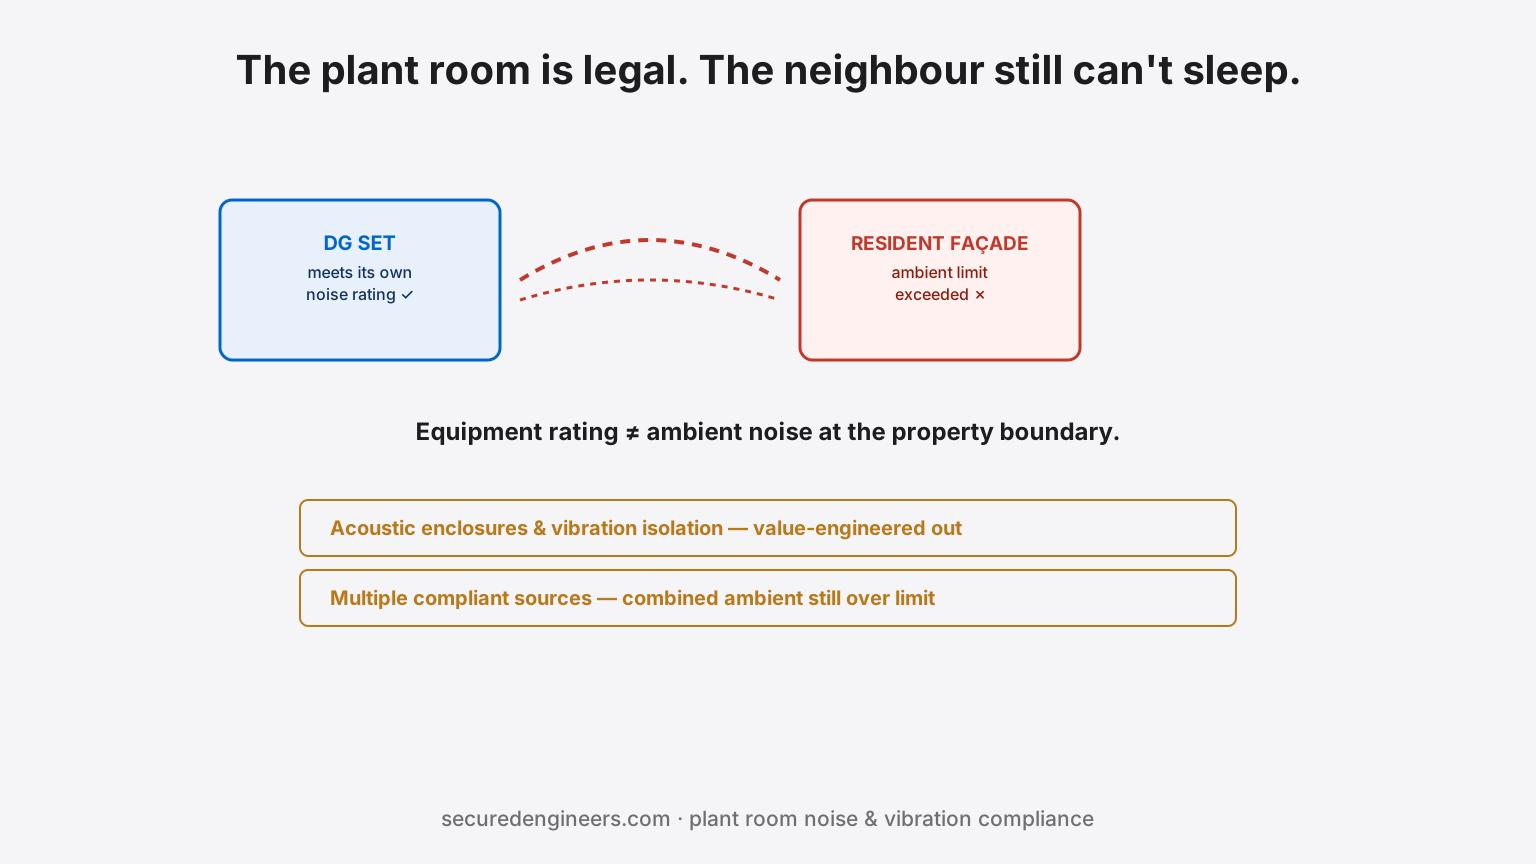
The Plant Room Meets Code. The Resident Next Door Still Can't Sleep.
A DG set, chiller plant or cooling tower can be fully compliant with equipment noise ratings and still generate a valid neighbour complaint, a Pollution Control Board notice, or an insurance and reputational headache — because ambient noise limits, not just equipment specification sheets, are what actually gets enforced. Acoustic enclosures and vibration isolation are plant room design decisions, not optional add-ons priced out under budget pressure.

Your Section Drawing Promised a 3.2m Ceiling. The Ducts Ate 40cm of It.
The concept design looked stunning at 3.2m clear height. Then the structural beams arrived, the HVAC ducts needed their own path, the sprinkler mains claimed a level, and the fire-rated ceiling ate the rest. Nobody adjusted the drawing until the site foreman asked where 40cm of height went. Why MEP coordination has to happen before design freeze, not after.

Grease Fires Don't Ask Permission. Does Your Kitchen Hood Have a Suppression System?
Commercial kitchen fires start where general fire codes barely look — the exhaust hood, the grease-laden ductwork, the fryer line. A hotel or restaurant kitchen needs its own dedicated fire suppression system, its own exhaust cleaning schedule and its own inspection regime, distinct from the building's general fire protection. Most hotels discover the gap during an insurance audit, not before.

You Bought a Tier III Server Room. The Cooling Is Tier I.
Uptime-tier ratings get quoted for power — dual utility feeds, UPS, generator backup — while cooling redundancy quietly gets value-engineered to N, not N+1. A data centre or server room with redundant power and single-string cooling has exactly one Achilles' heel: the day that one CRAC unit fails. What redundancy actually means for cooling, and how to verify you have what you paid for.
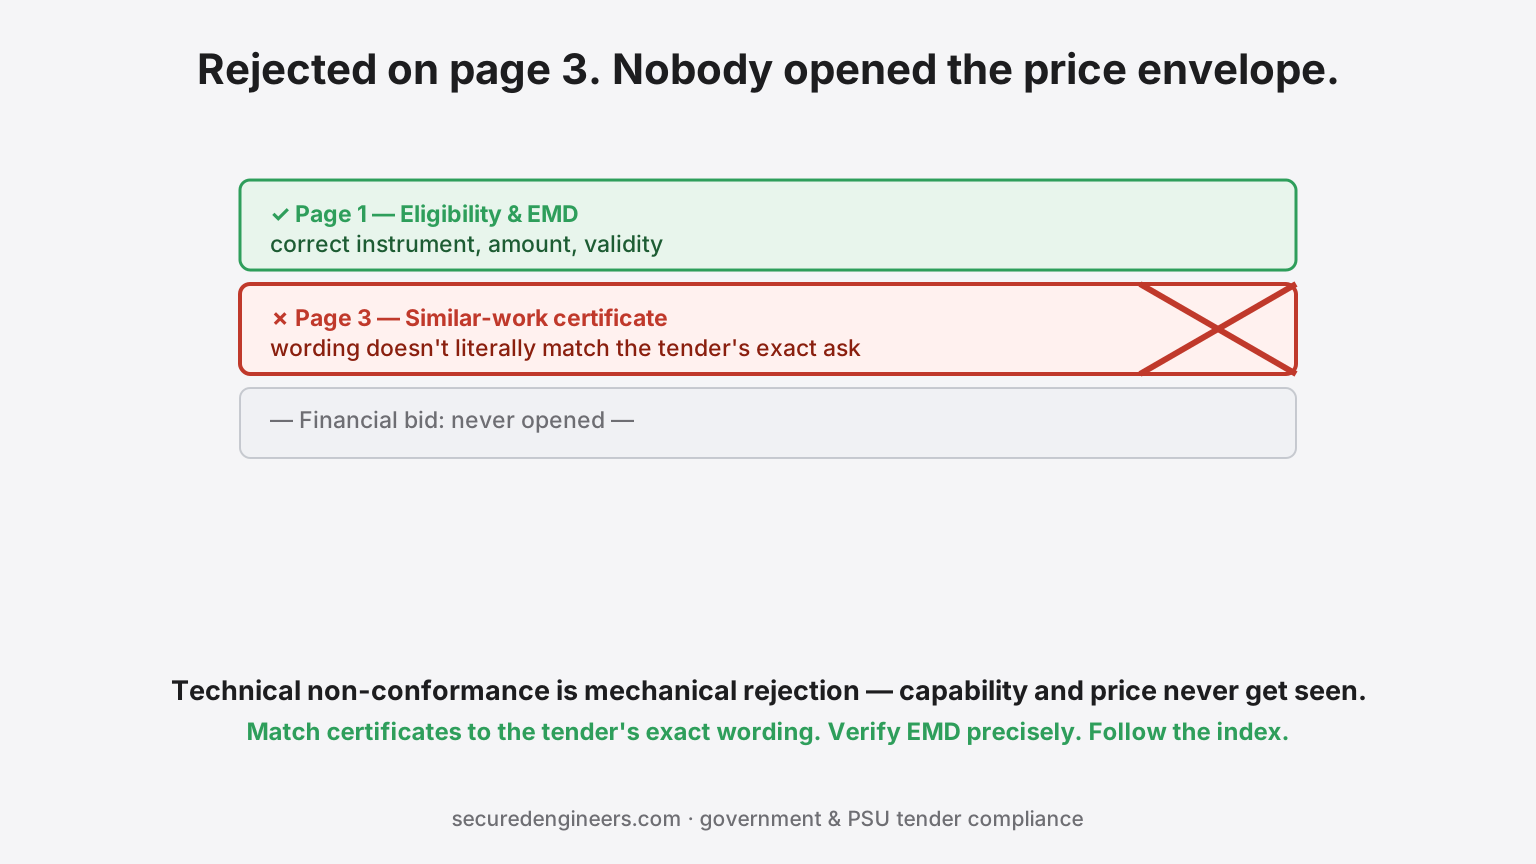
Your Government Tender Was Rejected on Page 3. Nobody Opened the Price Envelope.
Government and PSU MEP tenders reject more bids on technical eligibility than on price — a missing certificate, an EMD in the wrong format, a turnover figure one lakh short of the threshold. The financial bid never gets opened. What actually disqualifies technical bids, and the pre-submission checklist that prevents it.

Transformer Capacity for Factory Growth: Start From Measured Demand
Sizing a transformer for an expansion starts with the demand your meter has actually recorded, adds only the new load that will run at the same time as today's peak, and then checks the conditions the rating assumes, the redundancy you need and what the DISCOM and the Electrical Inspector will require.
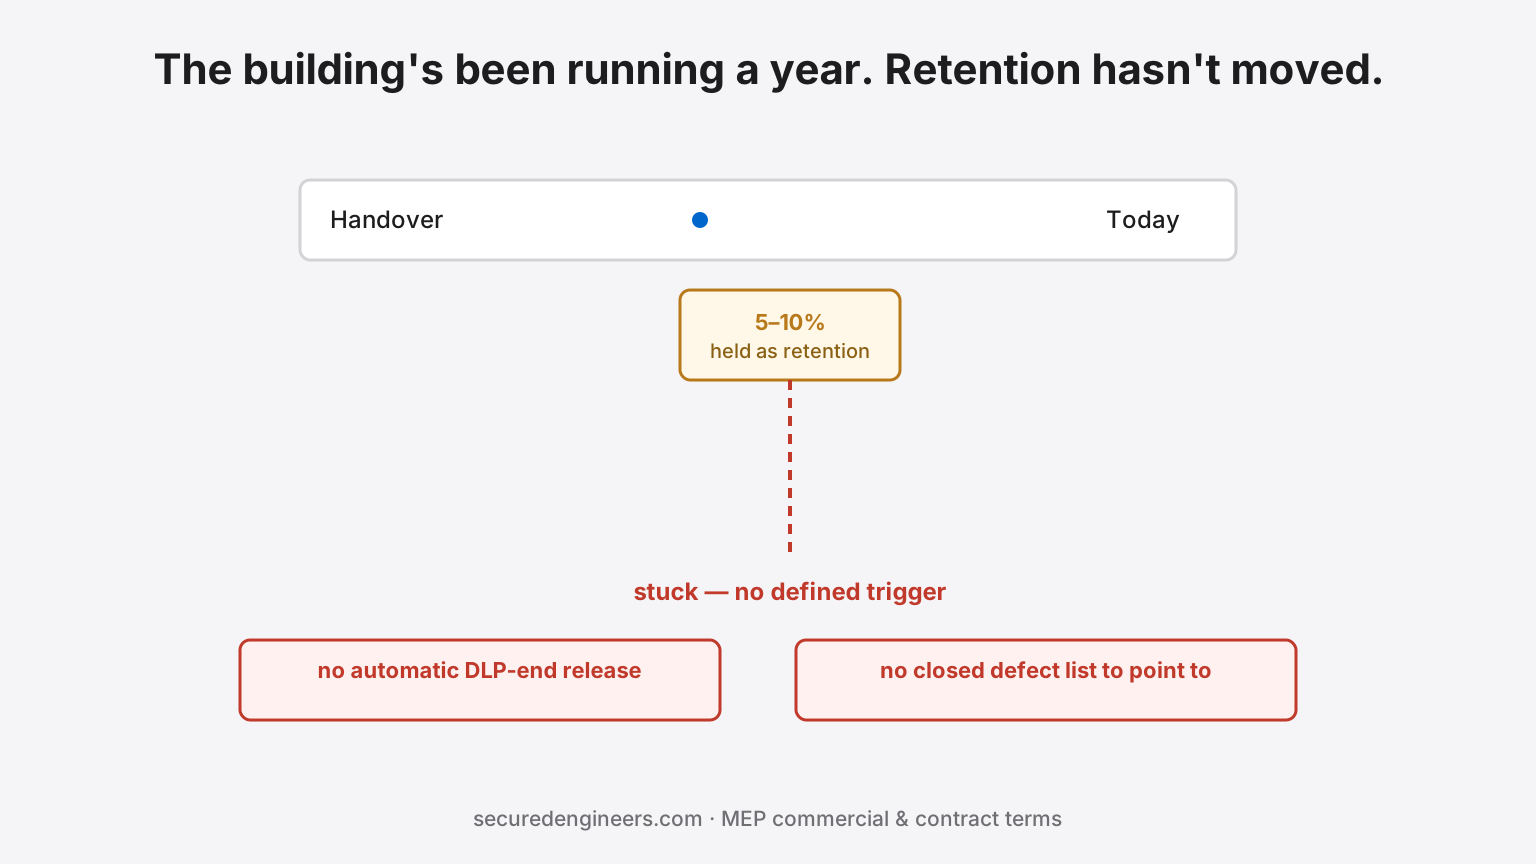
The Building Has Been Running for a Year. Your Retention Money Hasn't Moved.
Retention money exists to protect the owner against defects that surface after handover — a reasonable principle that somehow turns into an indefinitely stuck 5-10% of the contract value, with no clear trigger for release and no documented defect list to close against. Why retention disputes drag on, and the contract language that actually prevents them.
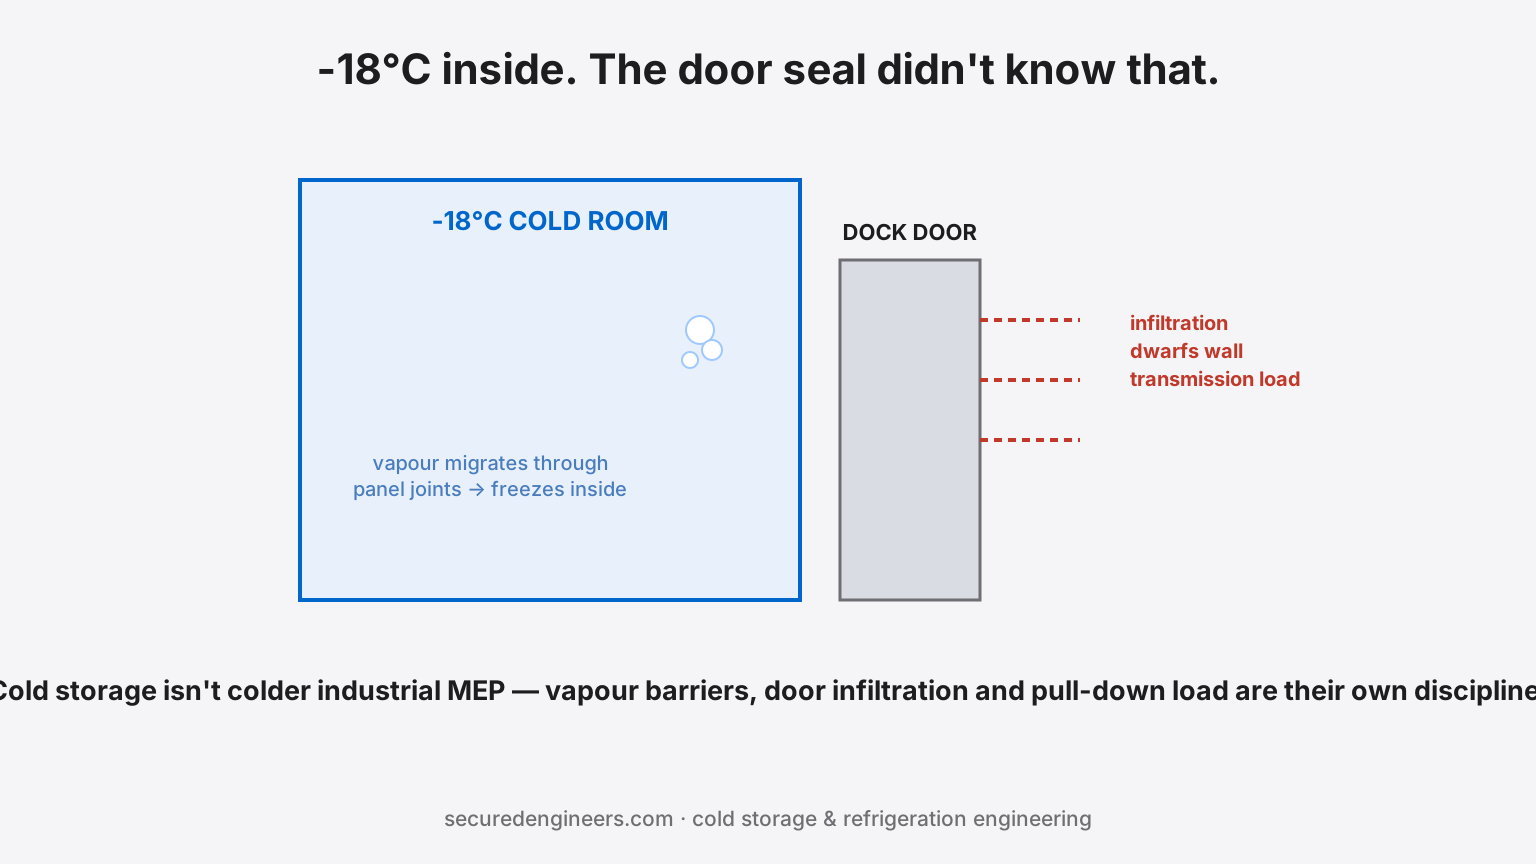
The Cold Room Held -18°C. The Door Seal Didn't Know That.
Cold storage and refrigerated warehousing fail in ways general industrial MEP design doesn't anticipate — vapour barrier gaps that let moisture migrate into insulation, door and dock seals that leak more cold air than the refrigeration system can replace, defrost cycles that were never coordinated with product load. What makes cold-chain MEP a distinct discipline, not a colder version of standard industrial design.
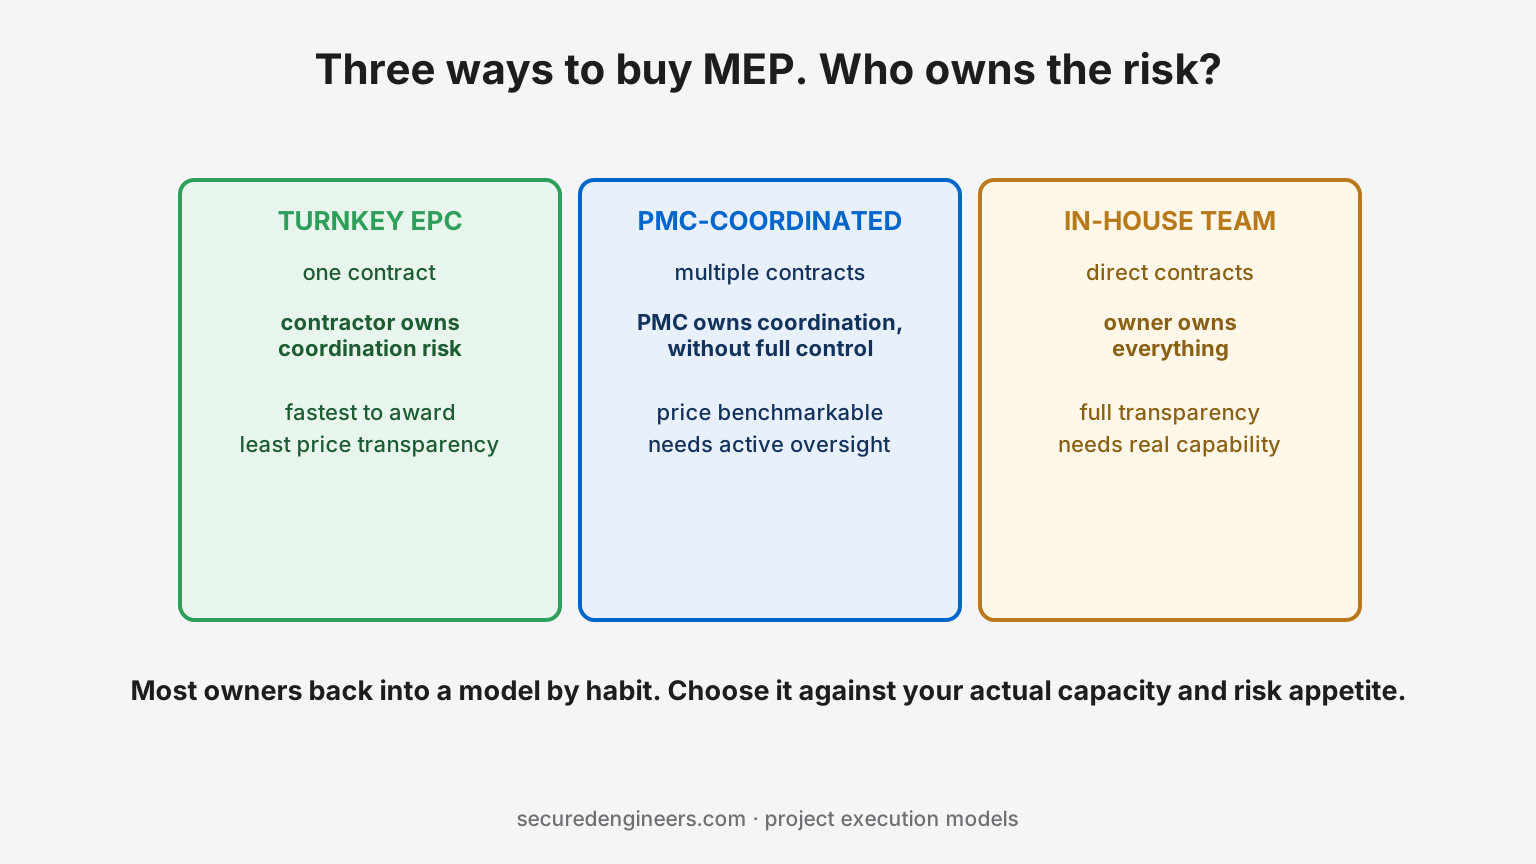
You Need MEP Done. Nobody Told You There Are Three Completely Different Ways to Buy It.
Turnkey EPC, a PMC coordinating separate contractors, or an in-house engineering team running the project directly — three fundamentally different risk and control structures, often chosen by default rather than deliberately. Each one changes who owns coordination risk, who owns cost overruns, and who you call when something goes wrong. The decision framework that actually fits your project.
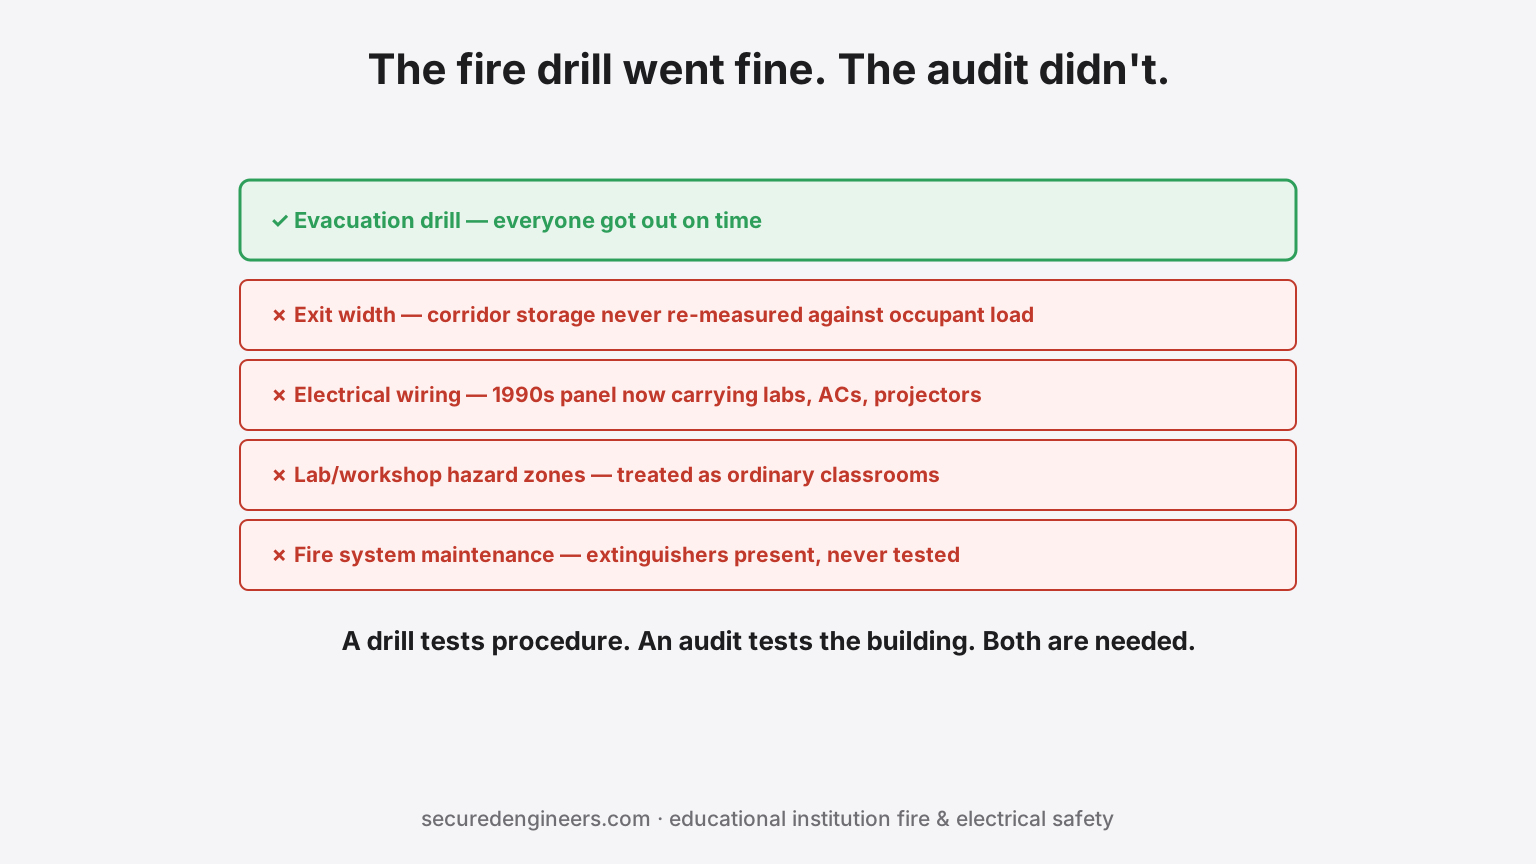
The Fire Drill Went Fine. The Fire Audit Didn't.
Schools and colleges run fire drills religiously and still fail formal fire-safety audits — because a drill tests whether people can evacuate, not whether the electrical wiring, exit widths, and fire systems actually meet code. The five recurring findings in institutional fire and electrical audits, and why 'we do drills' isn't the same as 'we're compliant.'

The AC Failed in Month 11 of a 12-Month DLP. Is That a Defect, or Just... Life?
The defect liability period sounds simple: the contractor fixes anything that goes wrong for 12 months after handover. In practice, 'goes wrong' is exactly where owner and contractor start disagreeing — is a filter clog a defect or routine maintenance the owner skipped? Is a compressor failure a manufacturing fault or normal wear? The DLP works only when 'defect' is defined before it's argued about.

Office Fit-Out MEP Scope: Base-Build and Tenant Boundaries
Before an office fit-out is designed, the tenant needs the landlord’s capacity schedule, the rules for altering base-build electrical and fire systems, a metering and maintenance split, and the completion and reinstatement terms. A checklist and a decision table for drawing the line.

Your Tenants Think CAM Is a Scam. Your Meters Can't Prove Otherwise.
Every commercial landlord fights the same war: tenants dispute CAM bills they cannot verify, the landlord allocates costs they cannot measure, and the chiller plant burns money nobody owns. The fix is not better arguments — it is metering architecture designed on day one.
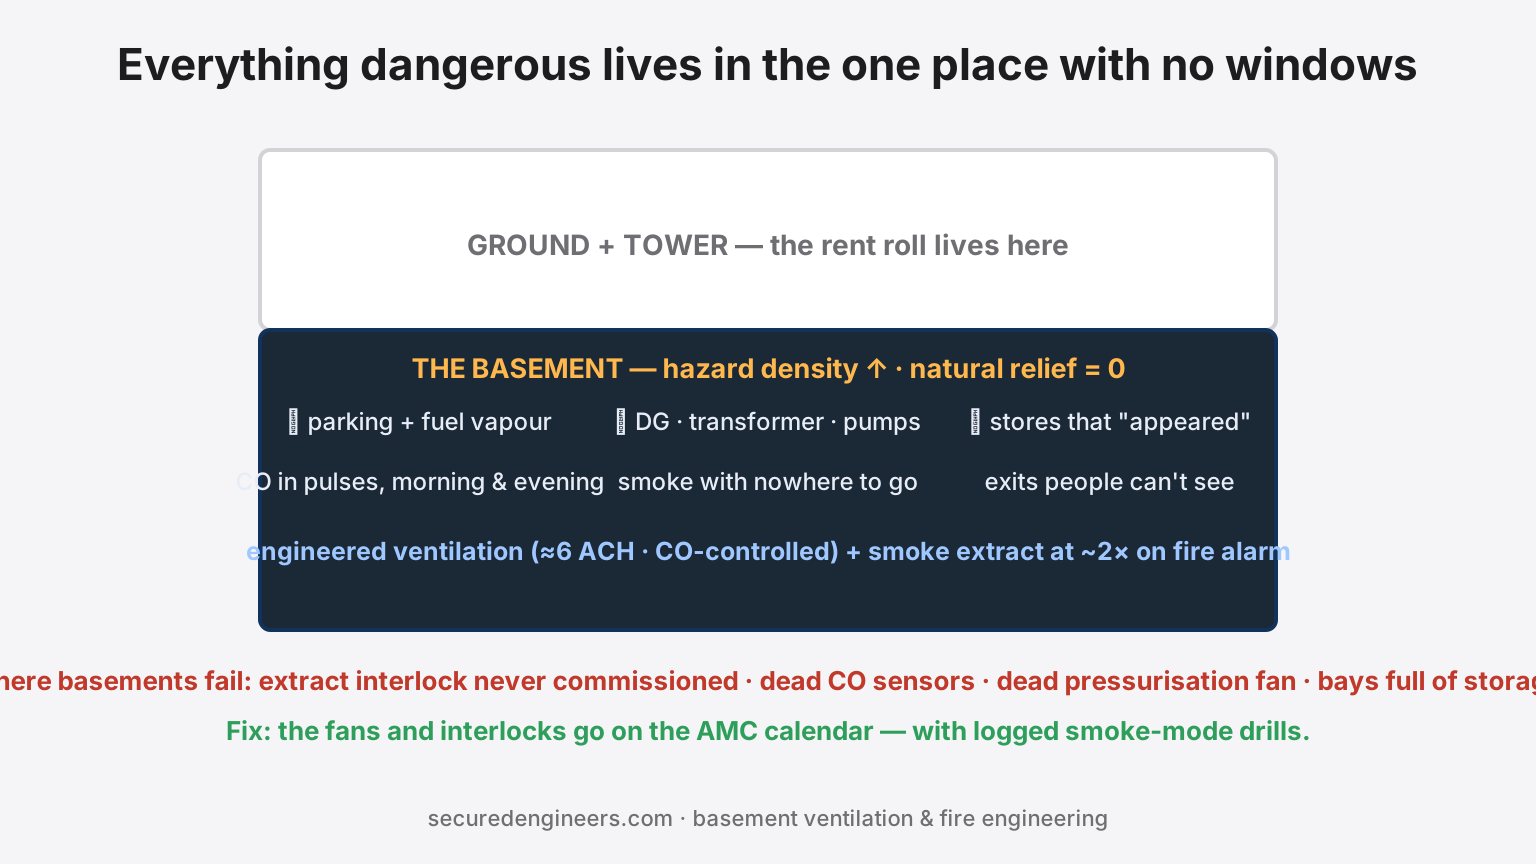
Basement Ventilation and Fire Safety: An Upgrade Checklist
A basement car park’s fans do two jobs: dilute vehicle fumes every day and extract smoke in a fire. An upgrade has to plan both modes, the sensors and fire-alarm signals that switch between them, the standby power behind them, and the tests that prove them.
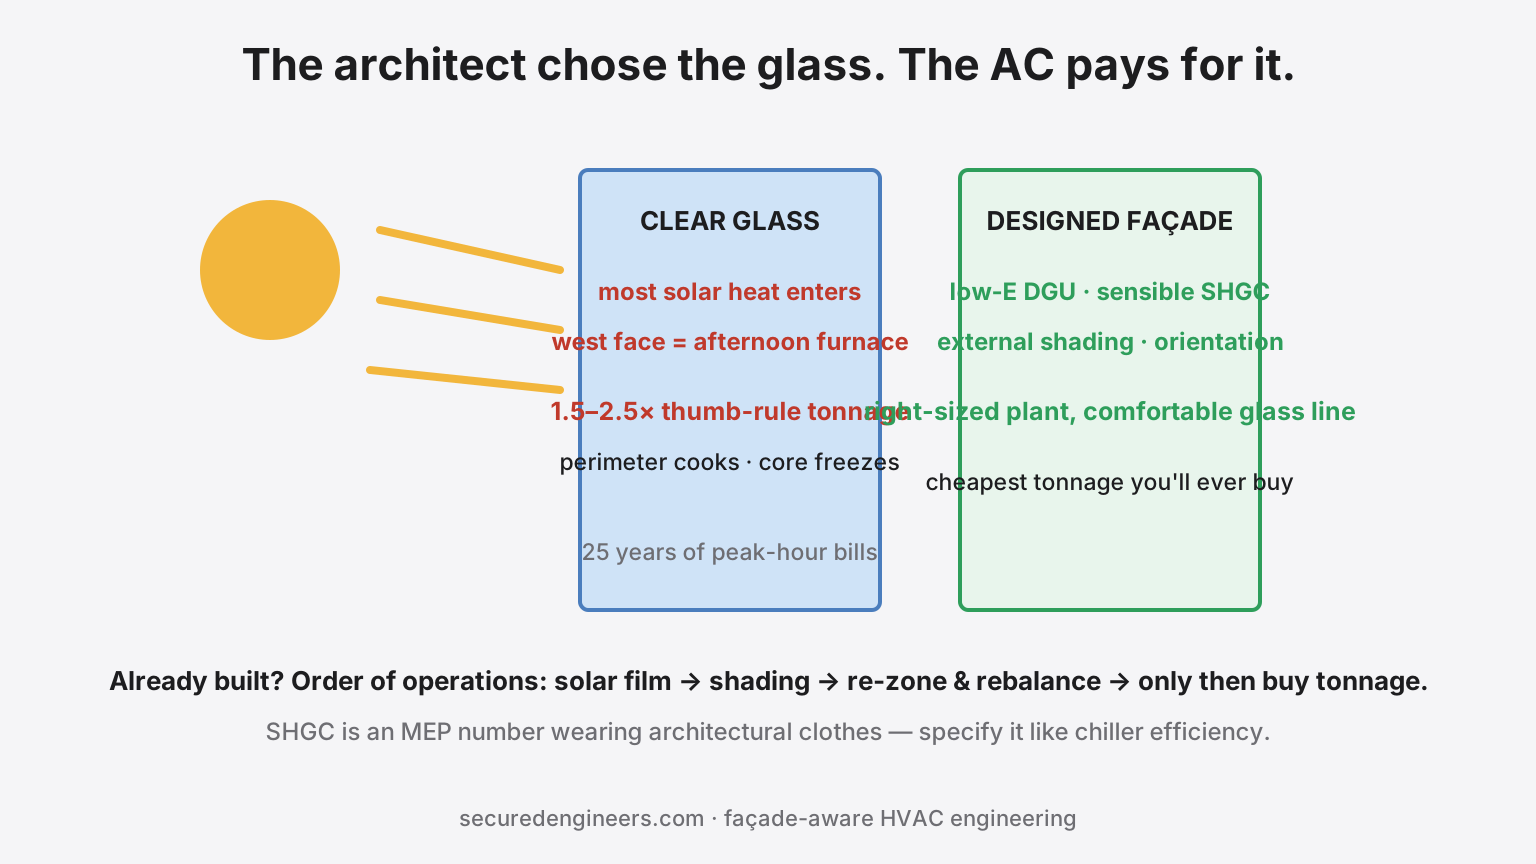
Your Architect Chose the Glass. Your Electricity Bill Is Paying for It.
The showroom looks stunning and never gets cold enough. The west-facing offices cook every afternoon. The AC plant was sized by thumb rule for a building whose façade admits a small furnace of solar heat every clear day. How glazing decisions drive HVAC destiny — and what to do at design, and after.
Ready to start your project?
Get a free consultation and quote. We design, prepare and file your approvals, and execute — you deal with one team.
Related guides
- Supplying a PSU? Your Invoice Now Has to Go on TReDS.
- The Duct and the Beam Both Fit. On Separate Drawings.
- The Thresholds Moved. Your Factory May Have Changed Category Without Doing Anything.
- MEPF Cost per Sq Ft in India: How to Build a Budget You Can Defend
- One Bill, Six Tenants, and No Way to Prove Who Used What.
- Virtual Net Metering for Industries: Can a Multi-Building Campus Share One Solar Plant?
Related on this site
- termTurnkey EPC
- termModule Mounting Structure
- termOpen Access (Solar)
- serviceIntrusion, X-ray & Entrance Automation (Low Voltage / ELV)
- serviceRainwater Harvesting & Recycling (Plumbing)
- calculatorSolar Roof Load Calculator
- calculatorMEPF Cost Calculator
- buyer's guideHow to Select an MEP Contractor
- guideCLU for industrial land
- guidePESO licence for diesel storage